
 Image Credit: Unsplash
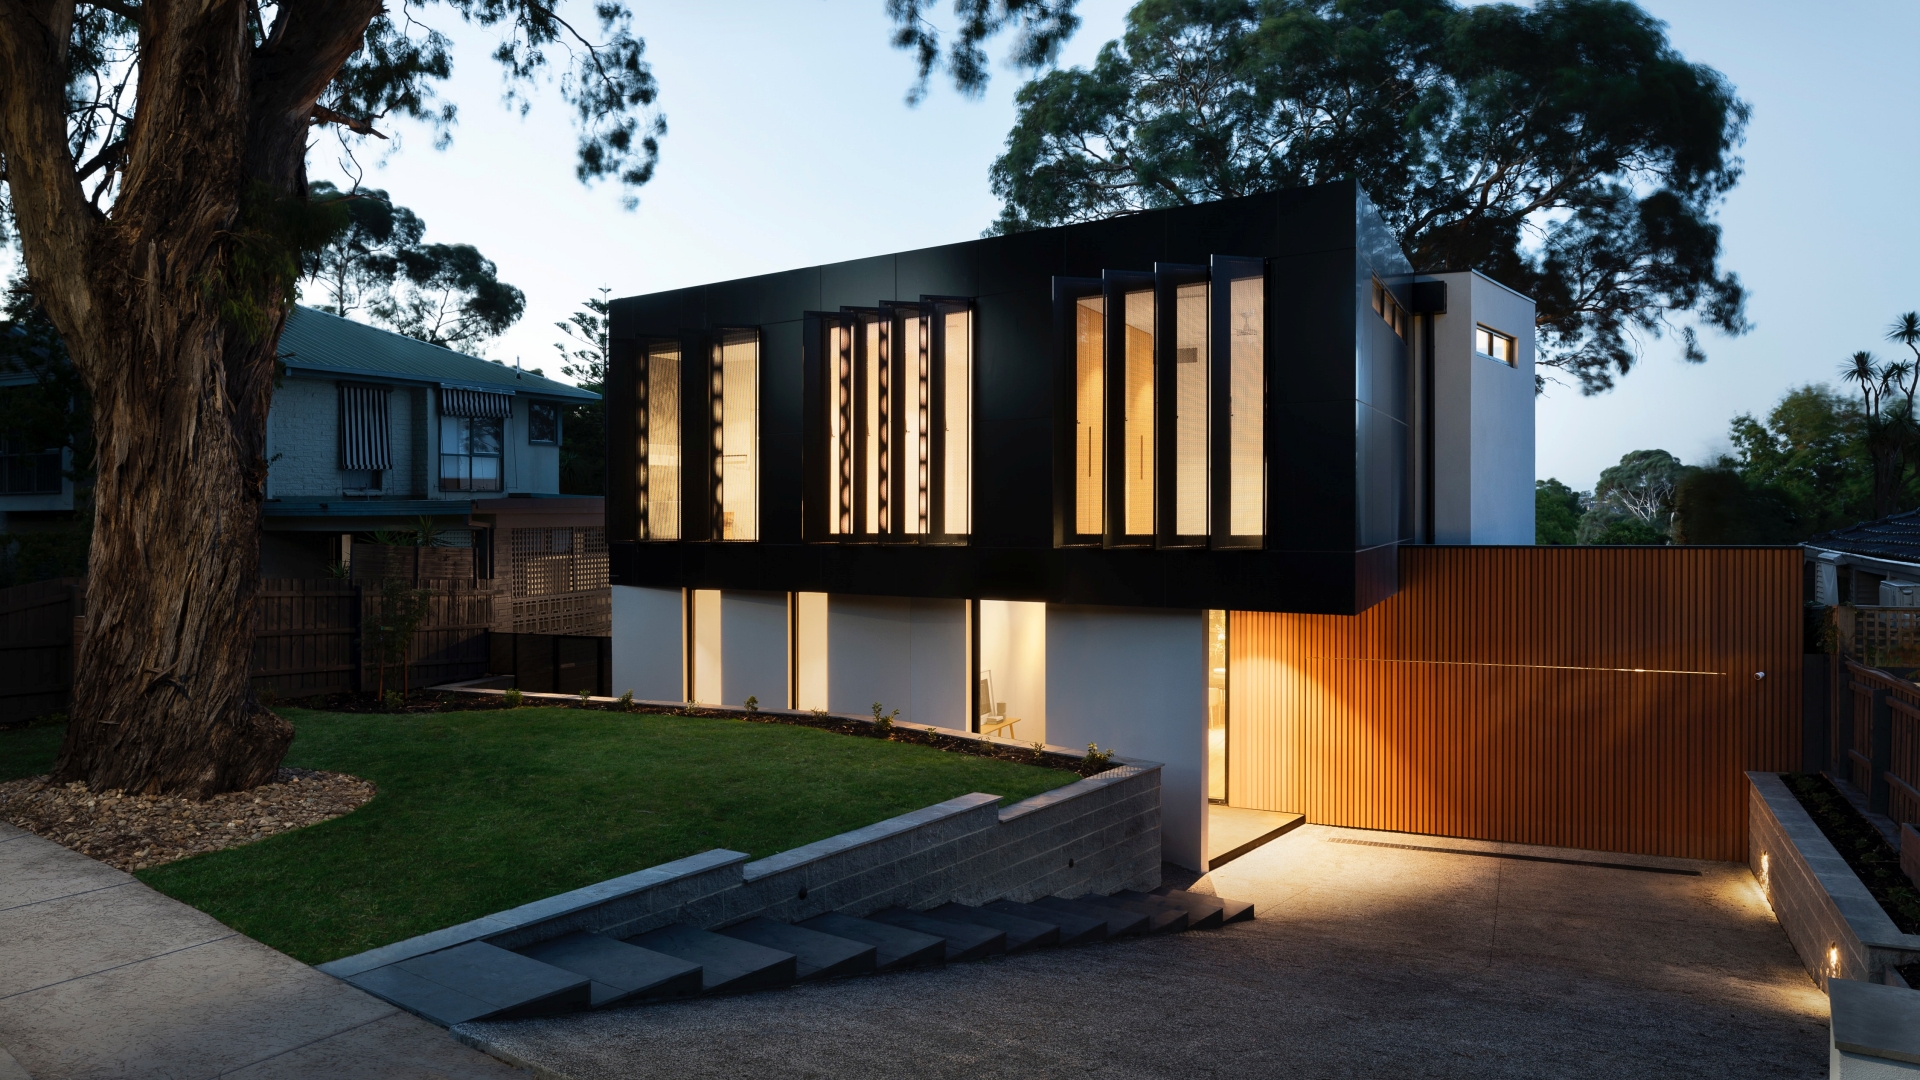
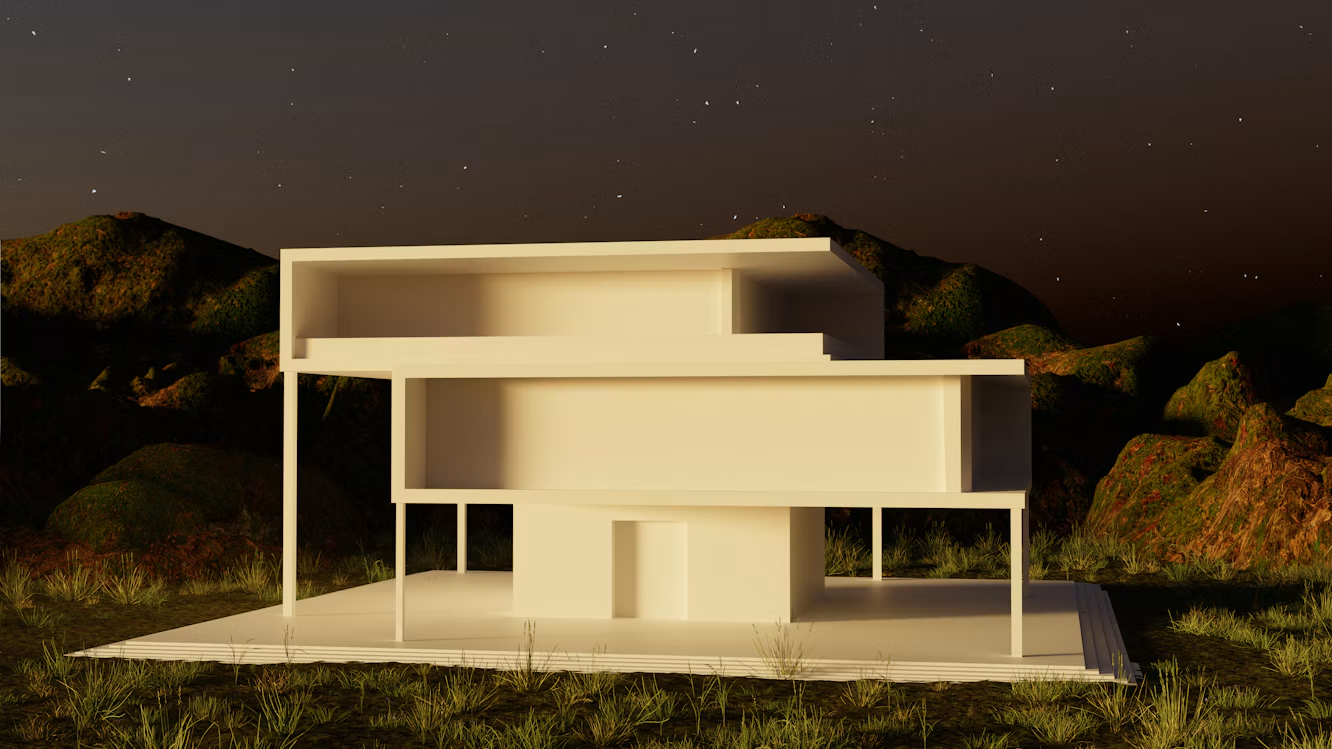
Modern homes feel most settled when the architecture responds directly to the land around it. Floor levels, glazing, terraces and planting can follow existing contours, turning a house and its grounds into one connected composition.
This relationship requires early coordination between architects, landscape designers and builders. When each decision supports the next, even a large estate can feel calm, balanced and rooted in place.
Dissolving the Edges of Concrete and Glass
Large glass panels create visual continuity, but views alone won’t connect a room to its setting. Floor heights, roof overhangs and exterior paving must reinforce the effect. Matching the interior floor level to a terrace, for example, removes a distracting step at the threshold and makes both spaces read as one.
Concrete can also provide continuity through its color and texture. The discussion of concrete in modern architectural design shows how this material can add structure without overwhelming a space. Projects featured in modern architectural landscapes offer further context for treating buildings and grounds as a unified work.
Site Topography as an Architectural Canvas
A sloped site can guide the design of terraces, retaining walls and stepped gardens. Begin with an accurate topographic survey that records elevation changes, mature trees, drainage routes and prominent views. A difference of just 3 feet may determine whether a pool sits naturally within a terrace or requires a visually heavy raised wall.
Sketch major outdoor zones directly onto the survey before selecting finishes. Place gathering spaces near the house, quieter gardens farther away and circulation routes along comfortable grades. When evaluating luxury landscape build ideas, look for examples that coordinate pools, patios and gardens at the estate scale. Early coordination reduces grading changes and helps preserve valuable site features.
Material Transitions From Deck to Meadow
Outdoor materials should change gradually as spaces move away from the house. A covered terrace might use smooth stone with precise joints, while a garden path could shift to textured pavers or compacted gravel. Near a meadow, spaced stepping stones allow plants to soften the route and create a less formal edge.
Limit the main palette to three or four materials. Repeating one stone in paving, low walls and stair treads creates consistency without making every surface identical. Many buildings blended with terrain use restrained colors and locally sympathetic textures to reduce visual contrast. Mock up adjoining materials outdoors because sunlight can reveal undertones that indoor samples hide.
Why Estate Scale Requires Cohesive Vision
Large properties often contain several destinations, including a pool terrace, guesthouse, garden pavilion and open lawn. Without a shared plan, these areas can look like separate projects completed years apart. Establish a master plan that sets dimensions, materials, planting character and sightlines before construction begins.
Use a few recurring elements to connect distant spaces. The same wall cap, tree species or paving module can appear at key points without becoming repetitive. Lighting needs similar discipline. Choose a consistent fixture family and place light where people change direction, encounter steps or gather after dark. Phasing can still work well, provided each stage follows the same grading and drainage strategy.
Timeless Living in Sculpted Surroundings
A lasting design supports daily routines as carefully as it frames dramatic views. A breakfast terrace benefits from morning light and nearby kitchen access, while an evening seating area needs shade, comfortable circulation and protection from prevailing wind. These practical details determine how often a beautiful space gets used.
Planting should also reflect mature scale. Check the expected height and spread of every tree so roots, branches and shade remain compatible with the architecture over time. The strongest final composition may be surprisingly quiet: a low wall tracing the contour, a terrace aligned with the horizon and a path disappearing gently into meadow grass. Those measured gestures allow the terrain to remain visible as the defining feature.
Do you know someone who might enjoy this article or would find it useful? Share it!