
 Image Credit: Unsplash
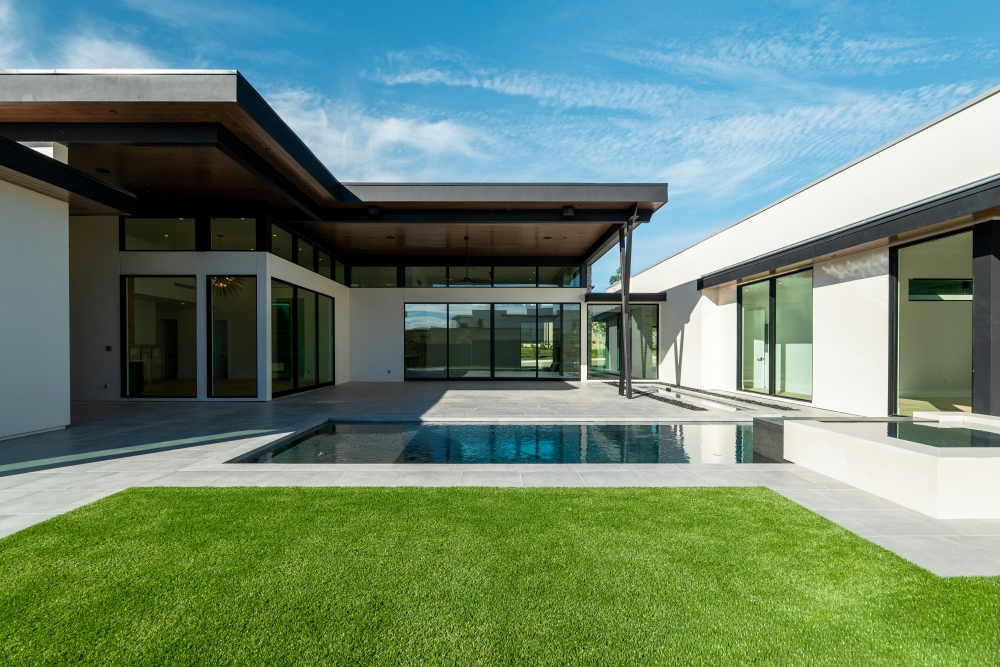
Modern minimalist backyards extend the home’s visual order into the open air. Simple layouts, limited materials, and carefully chosen plants create a setting that feels calm without becoming empty or impractical. The strongest designs also account for everyday routines, from carrying dinner outside to finding a comfortable place to read. These principles can help you create a backyard that looks refined, stays manageable, and supports the way you actually spend time outdoors.
Intentional Restraint in Landscaping
A minimalist planting plan starts with a short, purposeful plant list. Choose three to five varieties that suit your soil, sunlight, and local climate, then repeat them in defined beds. One structural shrub, an ornamental grass and a low ground cover can produce more visual cohesion than a crowded mix of unrelated species.
The principles behind a calming minimalist garden favor repetition, clear geometry, and open space. Leave enough room for each plant to reach its mature size. This reduces pruning and prevents beds from looking congested after a few growing seasons. A single specimen tree can provide shade and focus without overwhelming the yard.
Establishing Clean Functional Zones
Divide the backyard according to real activities. A compact patio might hold a table near the kitchen door, while a quieter corner supports lounge seating. Keep the lawn or planted area open enough to preserve clear sightlines between these zones.
Measure furniture before settling on hardscape dimensions. Dining chairs typically need about 36 inches behind them so people can move comfortably. Main paths should also remain wide and direct, especially between the house, dining area, and garden.
When designing an outdoor living space, map these circulation routes before choosing decorative features. Good zoning helps a modest yard feel larger because every section has a clear use and unused gaps don’t interrupt the layout.
Smart Steps for Designing an Outdoor Living Space
Begin with a scaled sketch showing doors, windows, property boundaries, slopes, and existing trees. Track sunlight across the yard for several days, noting where glare or deep shade appears during the hours you expect to use the space. This simple exercise often reveals that a planned dining area needs to shift several feet.
Plan for comfort and maintenance at the same time. Position seating away from roof runoff, include storage near activity areas, and select paving that can handle the local freeze-thaw cycle or summer heat. This guide to modern patio additions also offers useful ideas for connecting interior rooms with outdoor areas through aligned floors, wide openings, and consistent finishes.
Selecting Monochromatic Textures
A monochromatic palette works best when its surfaces have different textures. Smooth concrete, pale gravel, matte planters, and weathered wood can all sit within the same gray or beige color family while remaining visually distinct. Texture keeps a restrained scheme from appearing flat.
Limit the main material palette to two or three finishes and repeat each one in more than one location. For example, charcoal pavers could appear beneath the dining table and along a narrow path, while matching planters frame the seating area. Test physical samples outside before ordering. Sunlight can expose blue, yellow, or pink undertones that weren’t obvious indoors, and wet materials may look noticeably darker after rain.
Strategic Architectural Illumination
Integrate outdoor lighting into the architecture rather than treating it as an afterthought. Use low path lights for visibility, shielded fixtures under benches or steps for a soft glow, and selective uplighting to highlight a tree, textured wall, or pergola.
Choose warm lighting around 2700K–3000K for a comfortable residential feel. Follow DarkSky’s outdoor lighting guidance by directing light downward and using timers or motion sensors to reduce unnecessary illumination. Test fixture placement after sunset to avoid glare.
A minimalist backyard should feel functional, uncluttered, and connected to the home. Align key features with doorways and frame trees or garden elements through windows to create a cohesive design.
Do you know someone who might enjoy this article or would find it useful? Share it!