
 Image Credit: Unsplash
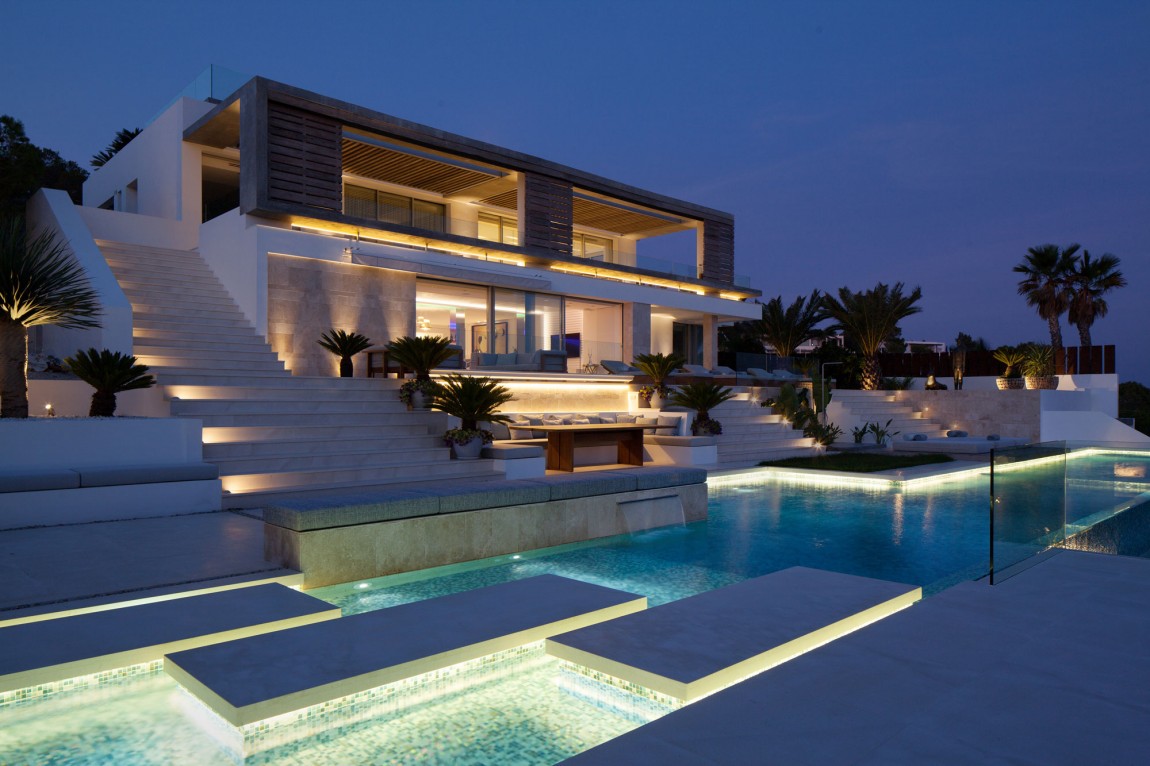
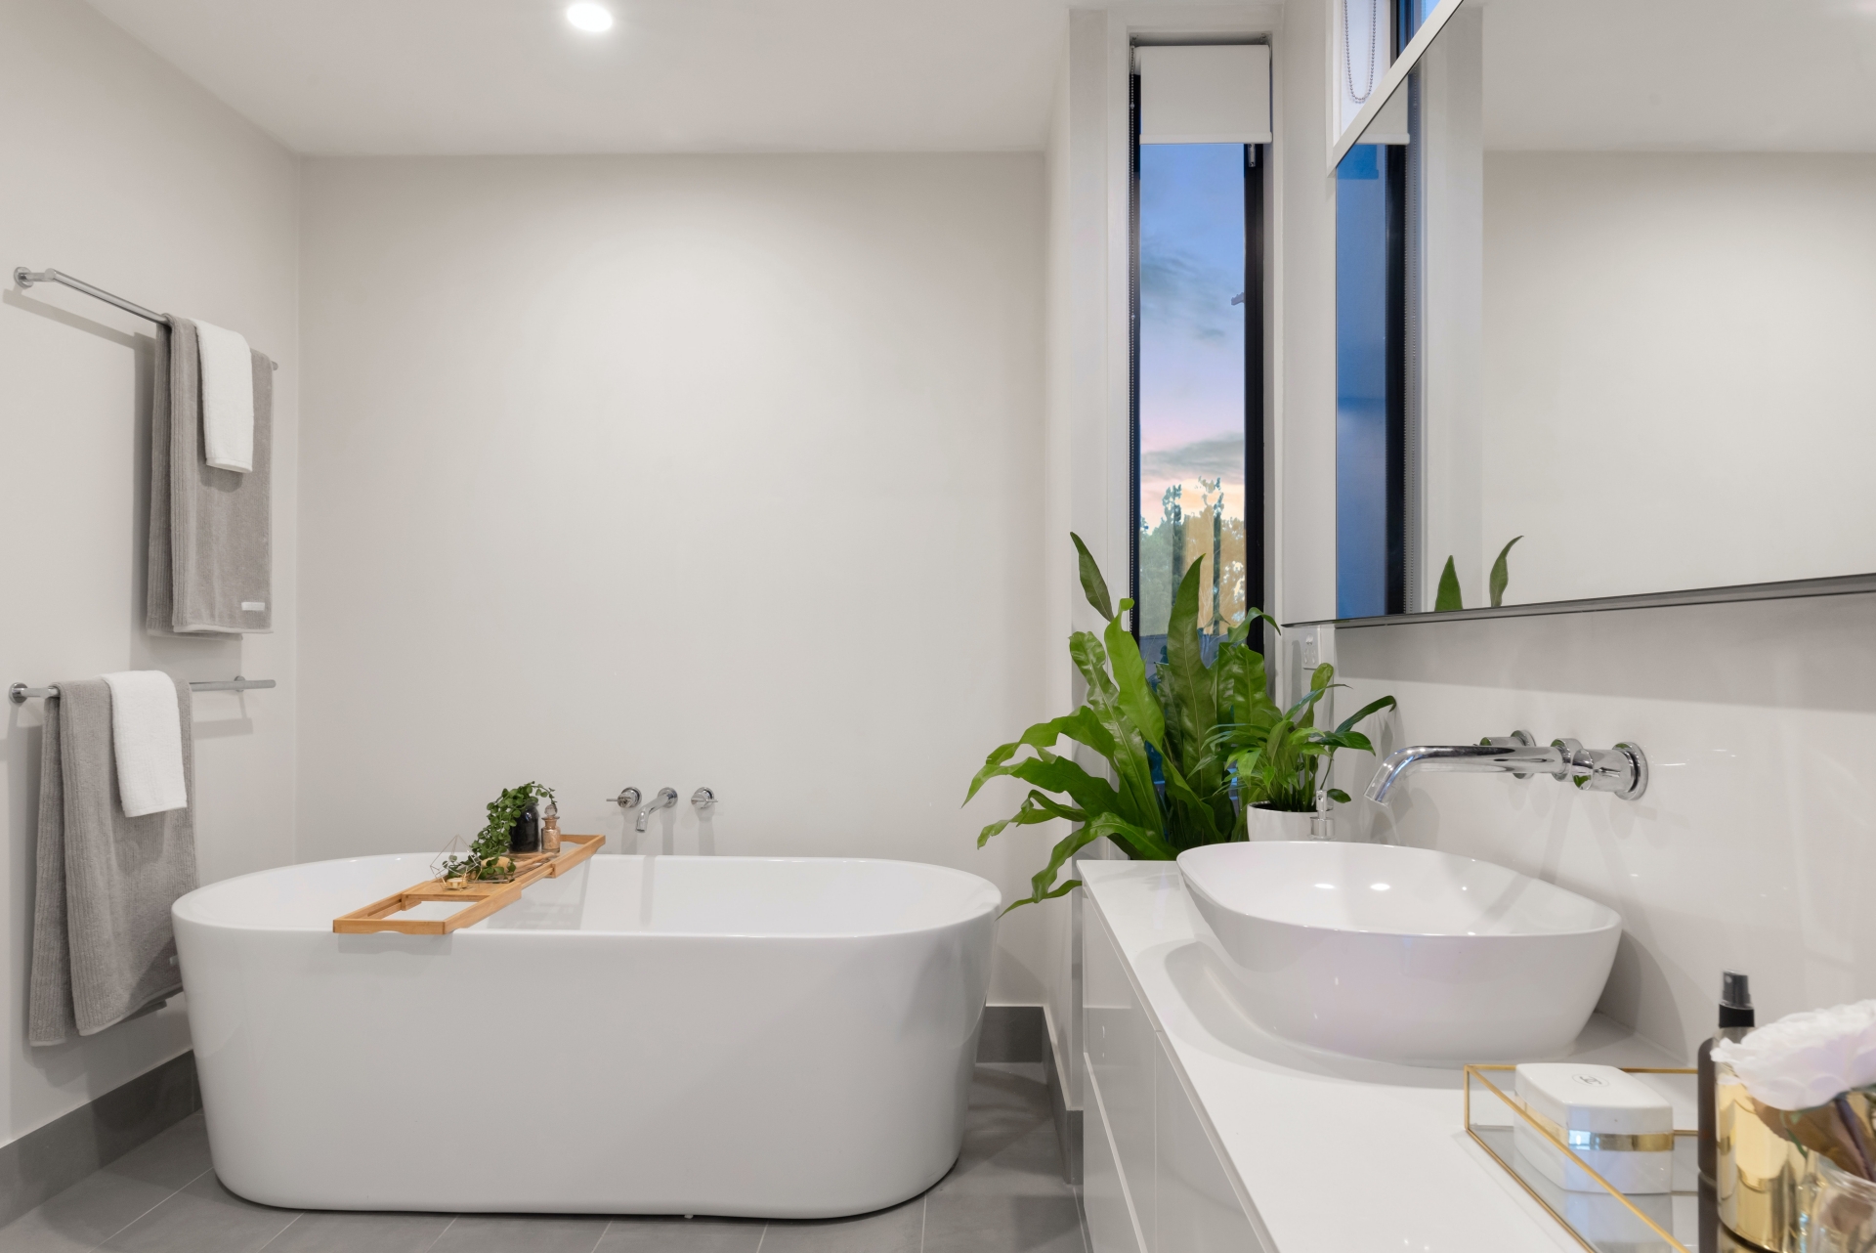
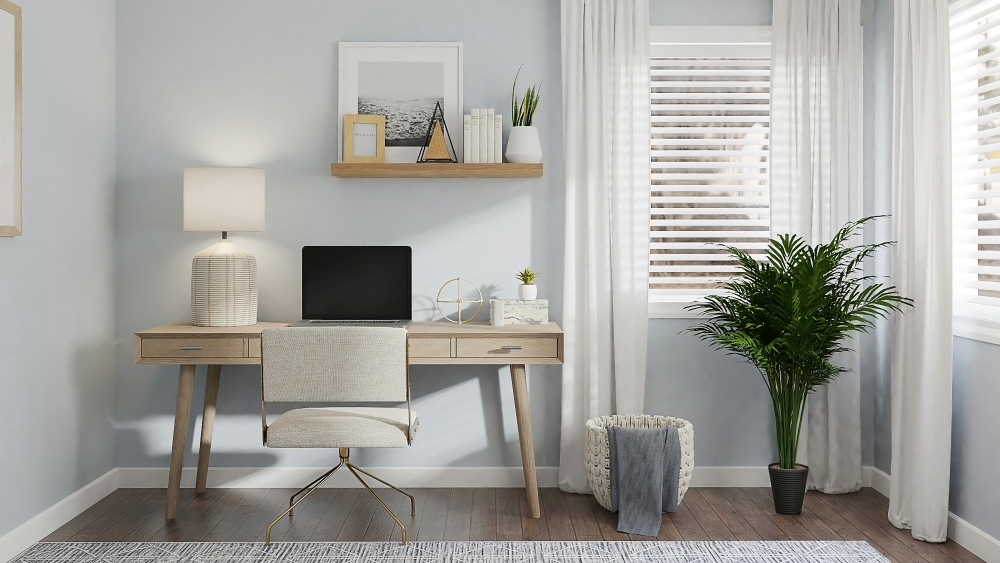
Minimalist architecture puts daylight at the centre of how a home looks, feels, and functions. Clean lines, open layouts, and carefully placed glazing let sunlight define rooms without adding visual clutter. The effect can make compact spaces feel larger while reducing the need for artificial lighting during the day.
Natural light still requires careful control. Orientation, frame design, glass selection and shading all influence whether a room feels calm and comfortable or bright and overheated. These choices work especially well alongside the restrained materials and uncluttered surfaces featured in this guide to a modern minimalist paradise.
Harness Daylight for Wellness
Plan daylight around daily routines before deciding where glazing should go. Morning light suits kitchens, breakfast areas and home workspaces, while softer afternoon light can give living rooms a relaxed character. Bedrooms may benefit from controlled morning sun, provided blinds or exterior shading offer privacy and glare control.
The connection between daylighting and human wellness includes support for natural sleep-wake patterns and comfortable visual conditions. To get those benefits, bring light into the room from multiple directions when possible. A side window paired with a high clerestory opening can reduce harsh contrast and distribute brightness deeper into the space. Light-colored ceilings and matte walls also reflect daylight without creating distracting glare.
The Power of Expansive Panes
Large panes suit minimalist homes because they create long, uninterrupted views and reduce visual noise. A floor-to-ceiling opening can make a modest living room feel connected to a courtyard, while a wide sliding configuration helps indoor and outdoor areas function as one space.
Scale alone doesn’t guarantee a good result. Before choosing windows, assess the wall’s orientation, the view, and how you’ll furnish the room. A large pane behind a television may cause reflections, while glazing beside a dining table can frame the garden beautifully.
Consider the view from both sitting and standing height. Also check where mullions will fall, since a poorly positioned frame can cut directly across the main sightline. In minimalist design, fewer divisions generally produce a calmer composition.
Specifying Modern Framing and Windows
Choose frames that support the architecture without sacrificing performance. Slim aluminum profiles create crisp edges and can echo other elements such as roof lines, cabinetry handles and exterior screens. Dark frames outline the view, while lighter finishes blend gently with pale walls.
Study the frame from inside and outside because the proportions affect both the room and the facade. Opening style matters too. Sliding units preserve usable floor area, bi-fold designs can create a broad connection to a patio, and fixed panes offer clear views where ventilation isn’t required.
A practical natural light design guide also highlights the value of considering orientation and room use together. Ask for drawings that show frame thickness, opening direction and sightlines before approving the final specification.
Balance Transparency and Heat Gain
Control heat at the exterior wherever possible. Roof overhangs, recessed glazing and adjustable screens can stop strong sunlight before it reaches the glass. Interior blinds still help with privacy and glare, but by then sunlight has already entered the building.
Glass performance also deserves attention. Low-emissivity coatings can limit unwanted heat transfer, while double glazing improves insulation and may make rooms near large panes more comfortable. The best specification depends on climate, orientation, and how much direct sun each elevation receives.
Don’t treat every side of the building the same. A shaded facade may support generous glazing, while an exposed wall could need smaller openings or stronger solar control. Deciduous planting can provide summer shade and let in more sun after the leaves fall, adding seasonal flexibility without disrupting the architecture’s clean geometry.
A successful minimalist room changes gracefully throughout the day. Light moves across simple surfaces, frames a chosen view and reaches the places where people actually spend time. When each opening responds to its orientation and purpose, transparency becomes a practical architectural tool instead of a purely visual gesture.
Do you know someone who might enjoy this article or would find it useful? Share it!