
 Image Credit: Unsplash
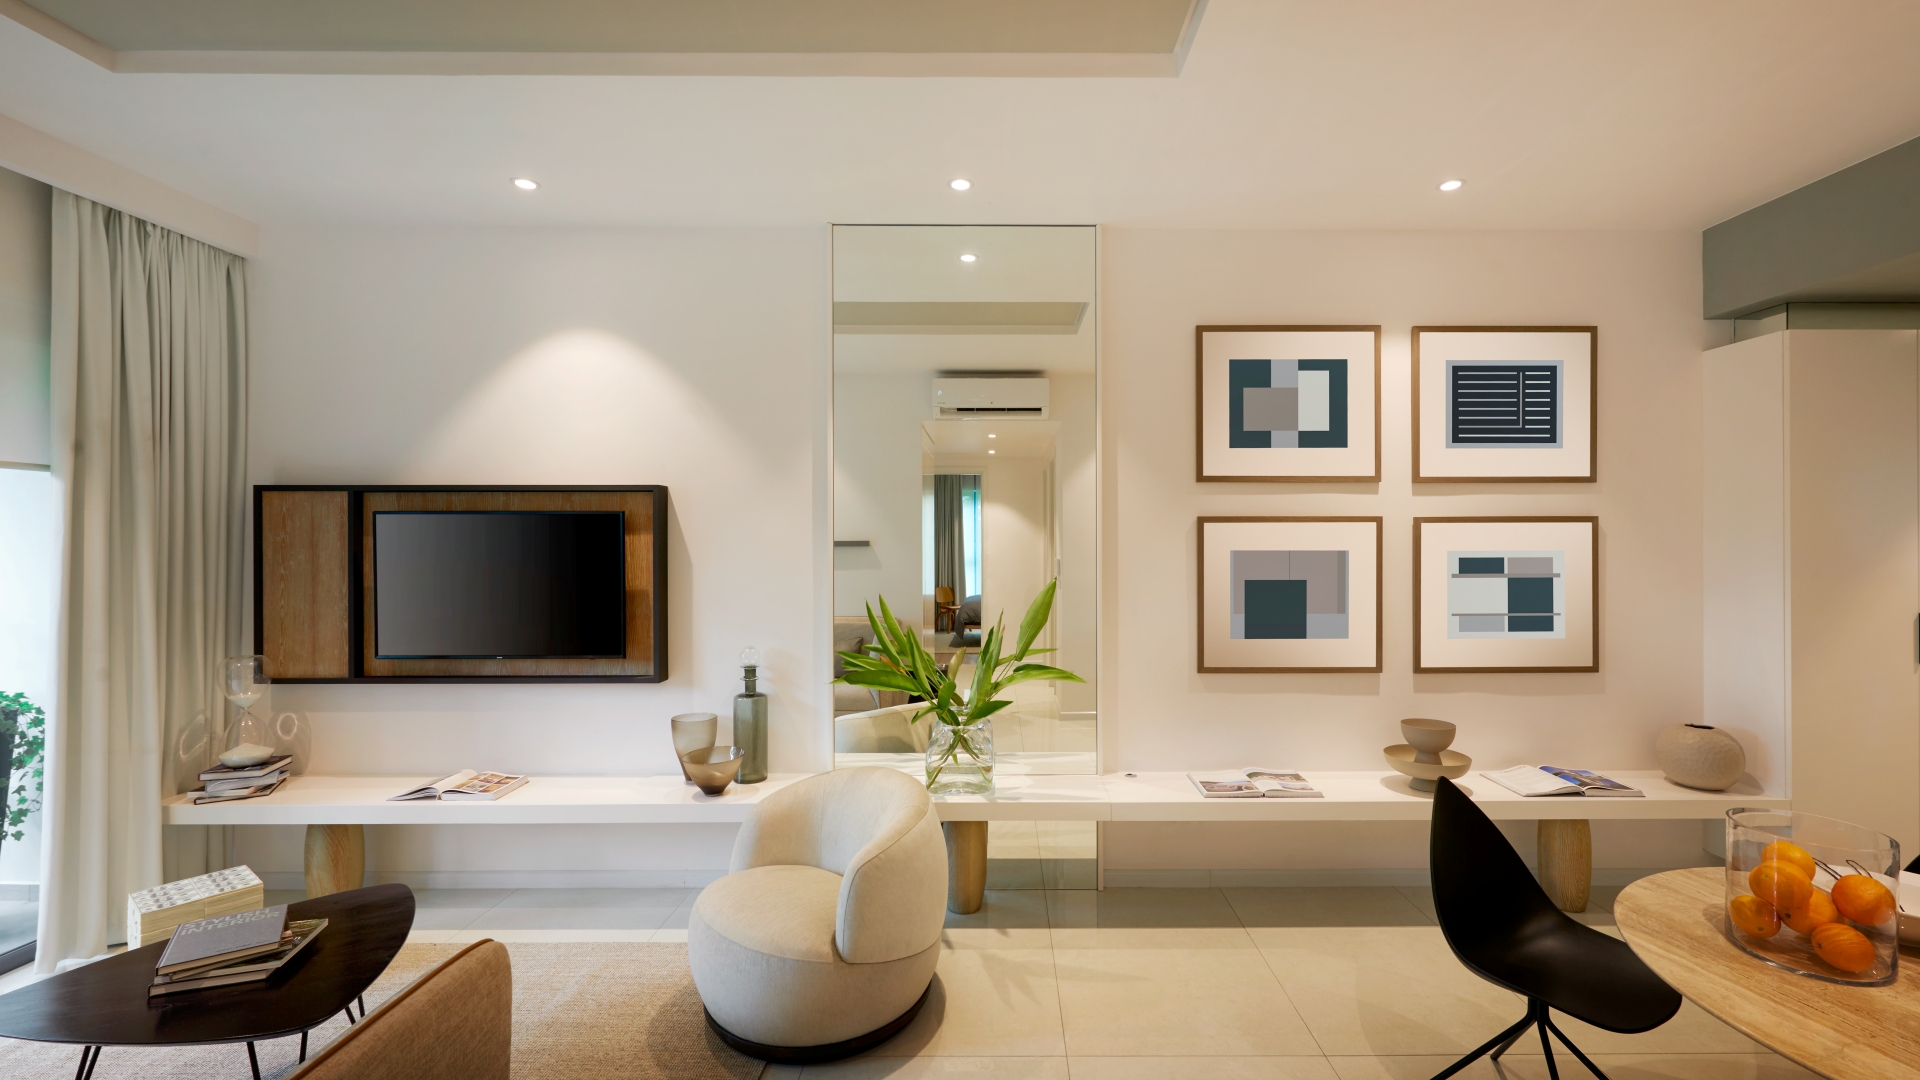
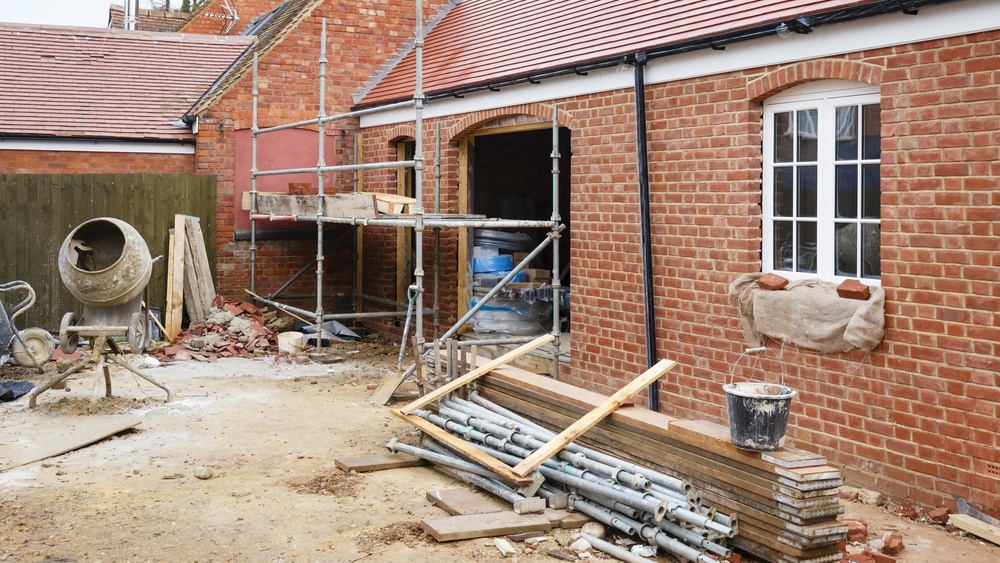
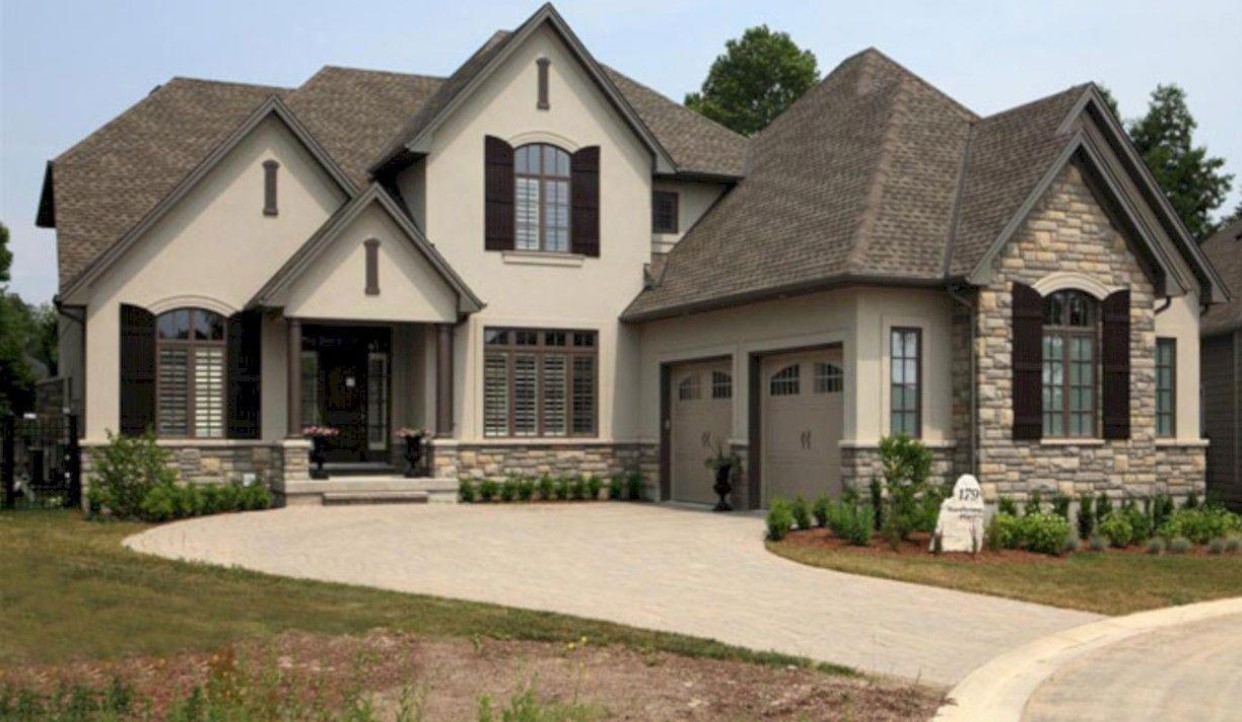
Fluid living spaces connect rooms, terraces and gardens through clear sightlines, coordinated materials and easy circulation. The strongest designs feel open without sacrificing comfort, privacy or safety. They also account for practical details such as drainage, sun exposure and changes in floor level. If you’re planning a renovation or new home, treat the interior and exterior as parts of one architectural composition from the earliest sketches.
Blurring the Line Between Indoors and Out
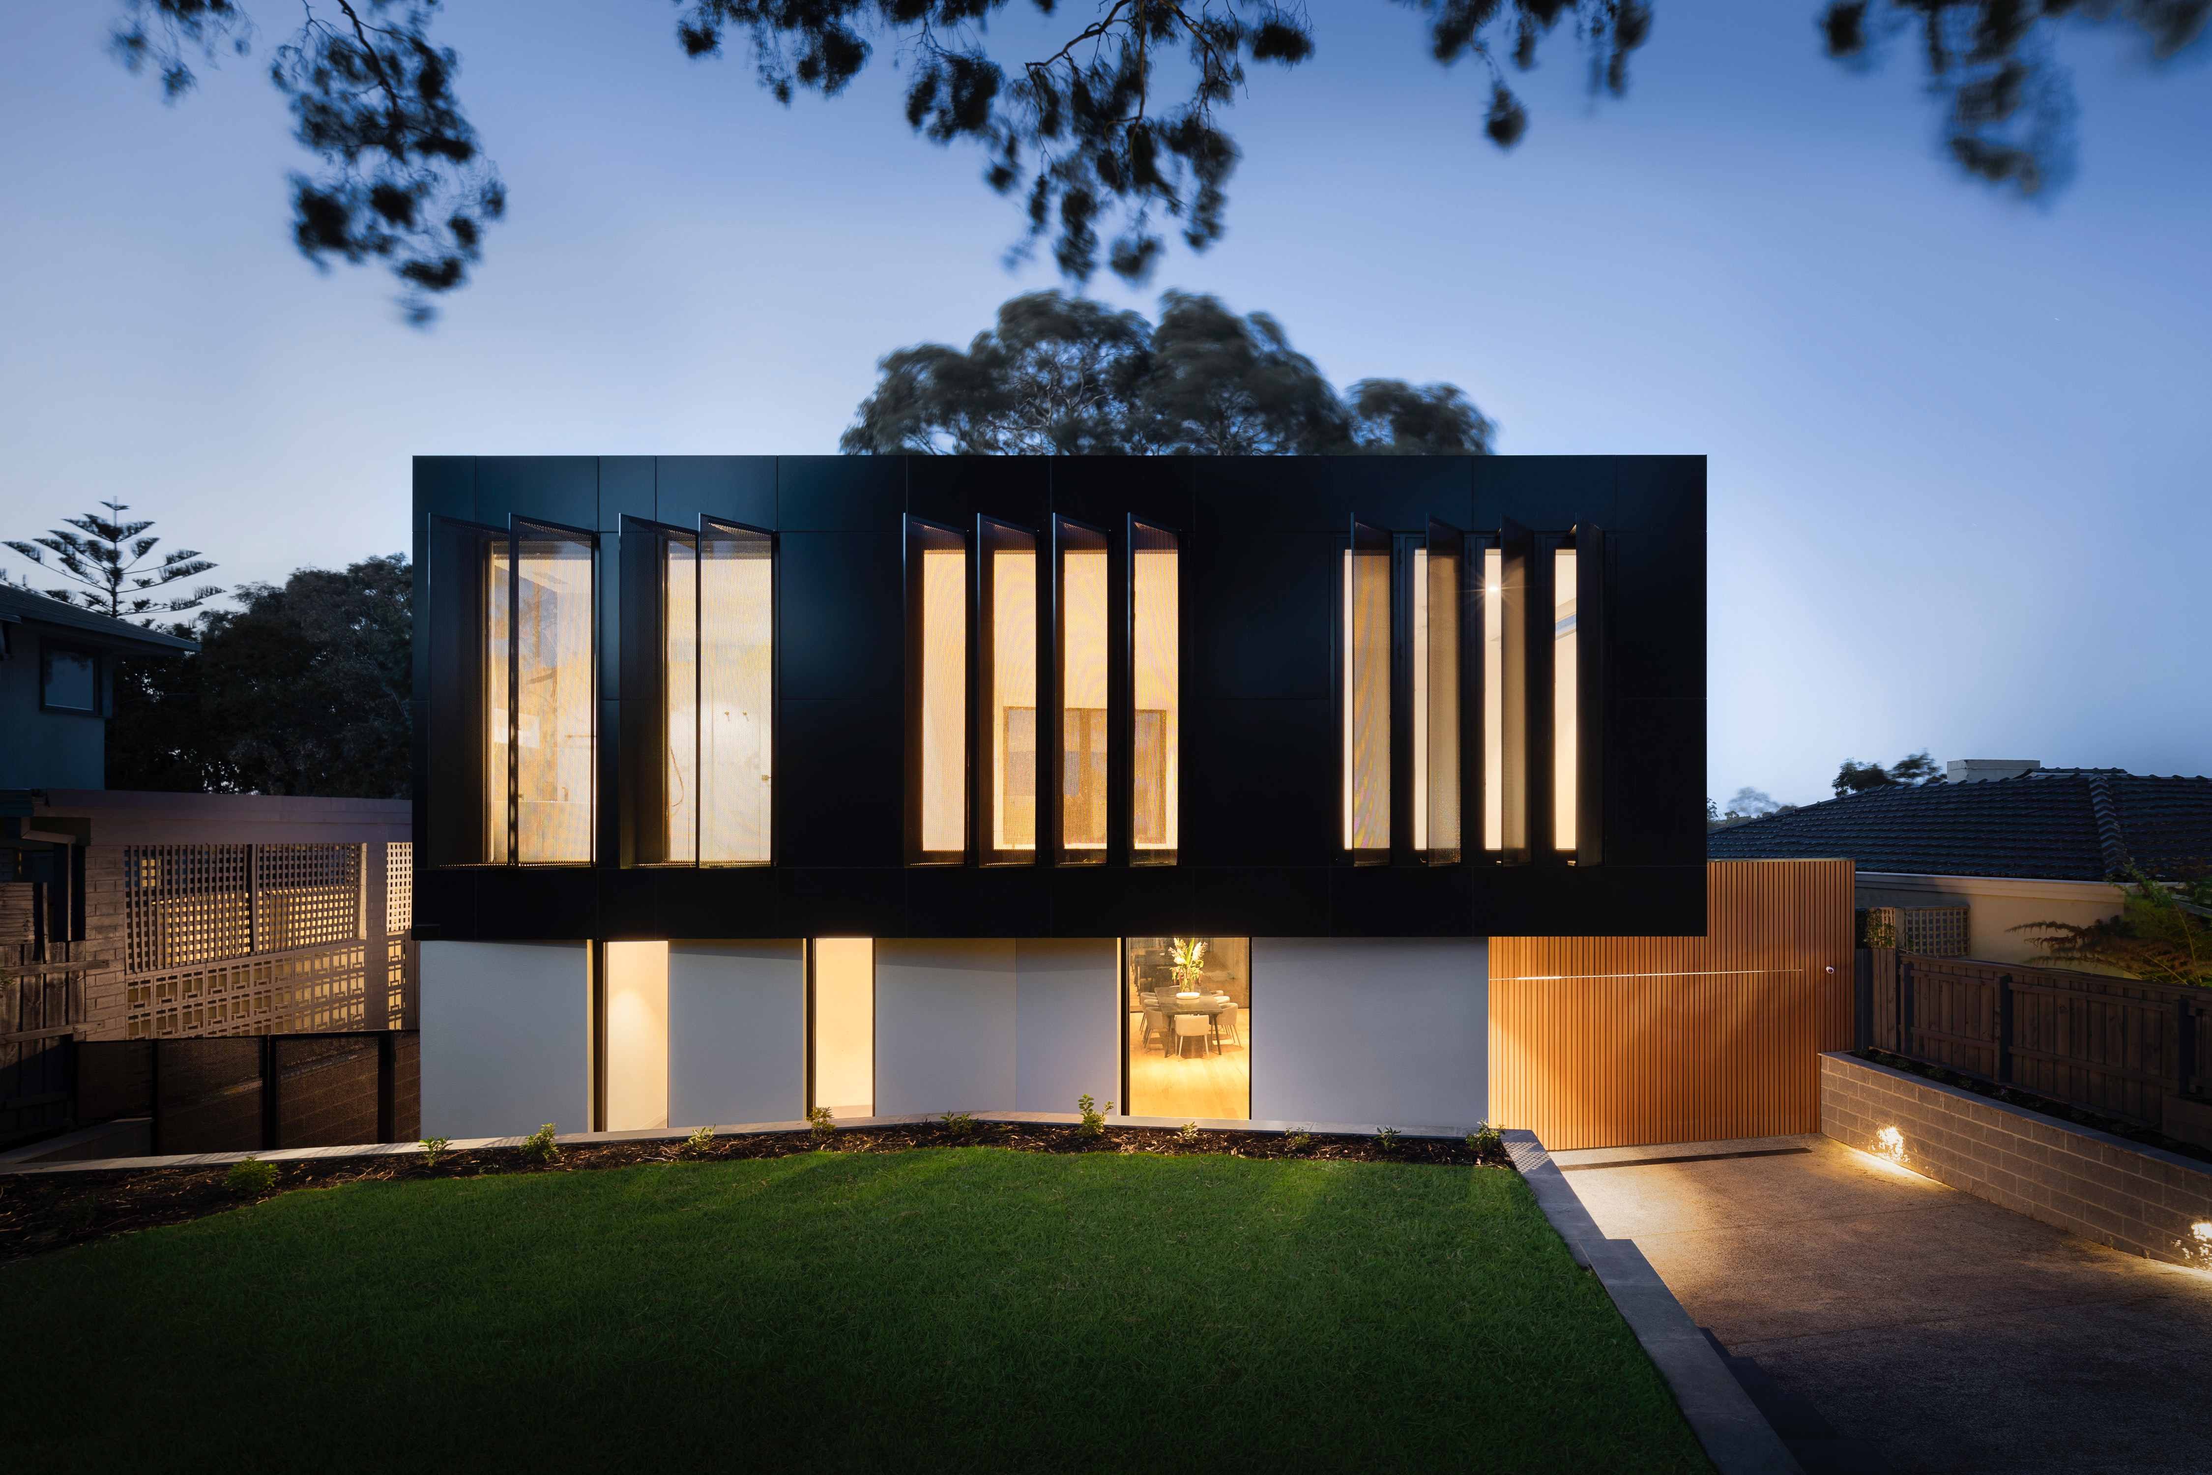
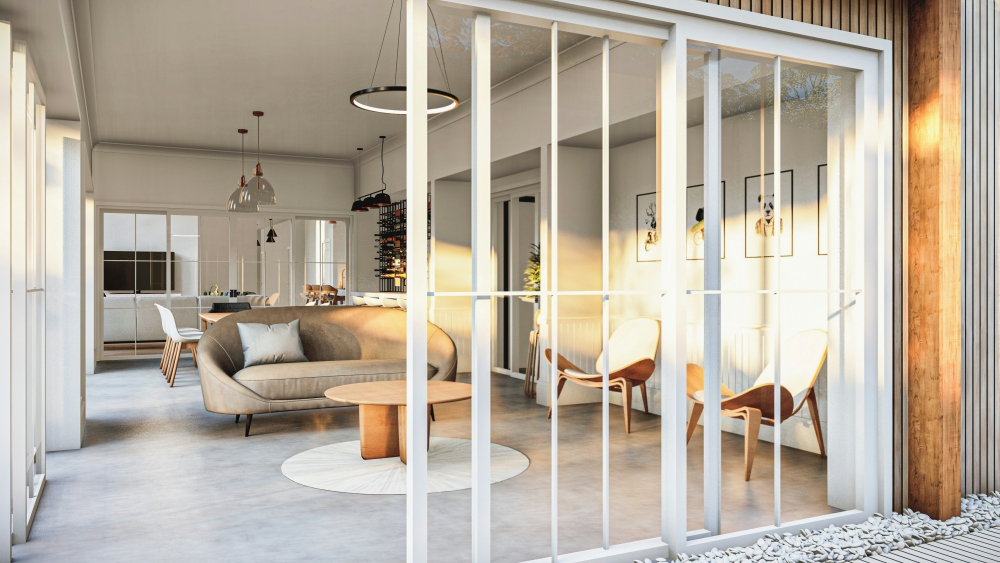
Start by aligning the main indoor view with a garden, terrace or distant outlook. Large sliding or folding doors can create a broad opening, but the surrounding layout matters just as much. Keep tall furniture away from sightlines and position seating so people naturally face the view.
Effective indoor-outdoor design also depends on shade and climate control. Roof overhangs, adjustable screens and well-placed trees can reduce glare during warmer months. For more planning ideas, this guide to modern patio additions explains how patios can strengthen the physical connection between home and garden. Aim for an opening that supports daily movement, not one that only looks impressive in photographs.
Cantilevered Balconies and Outdoor Lounges
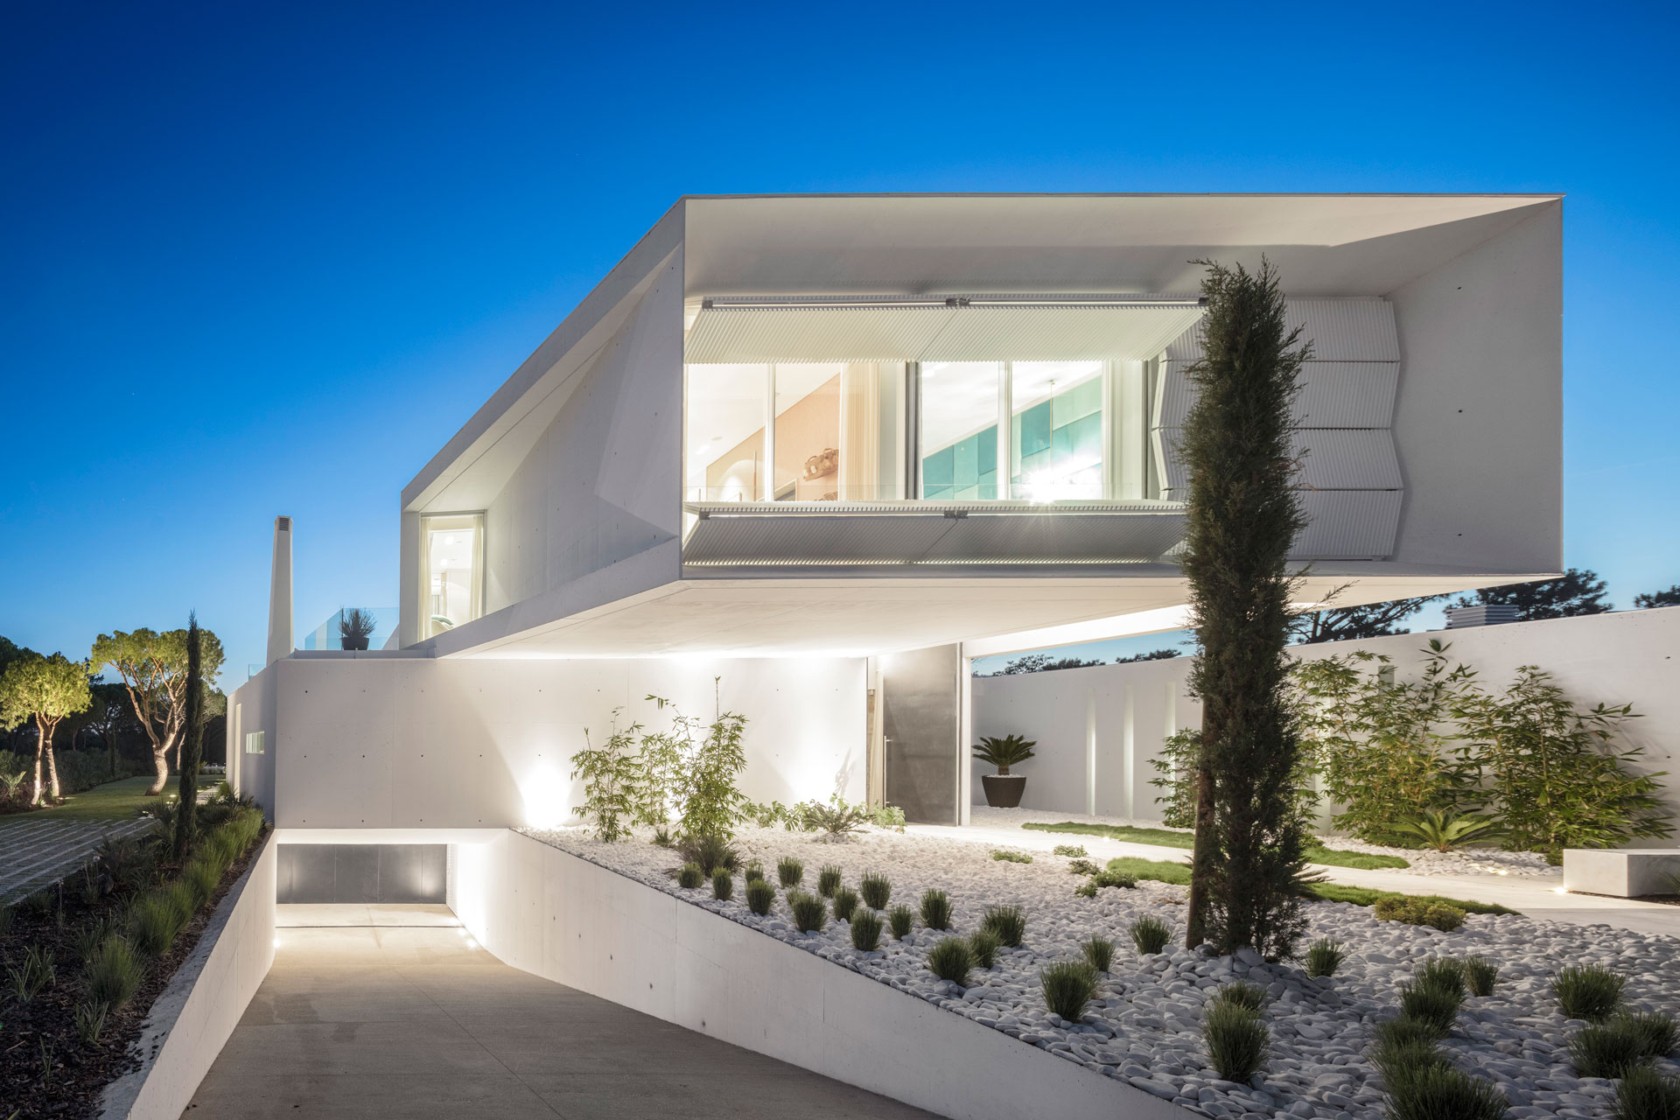
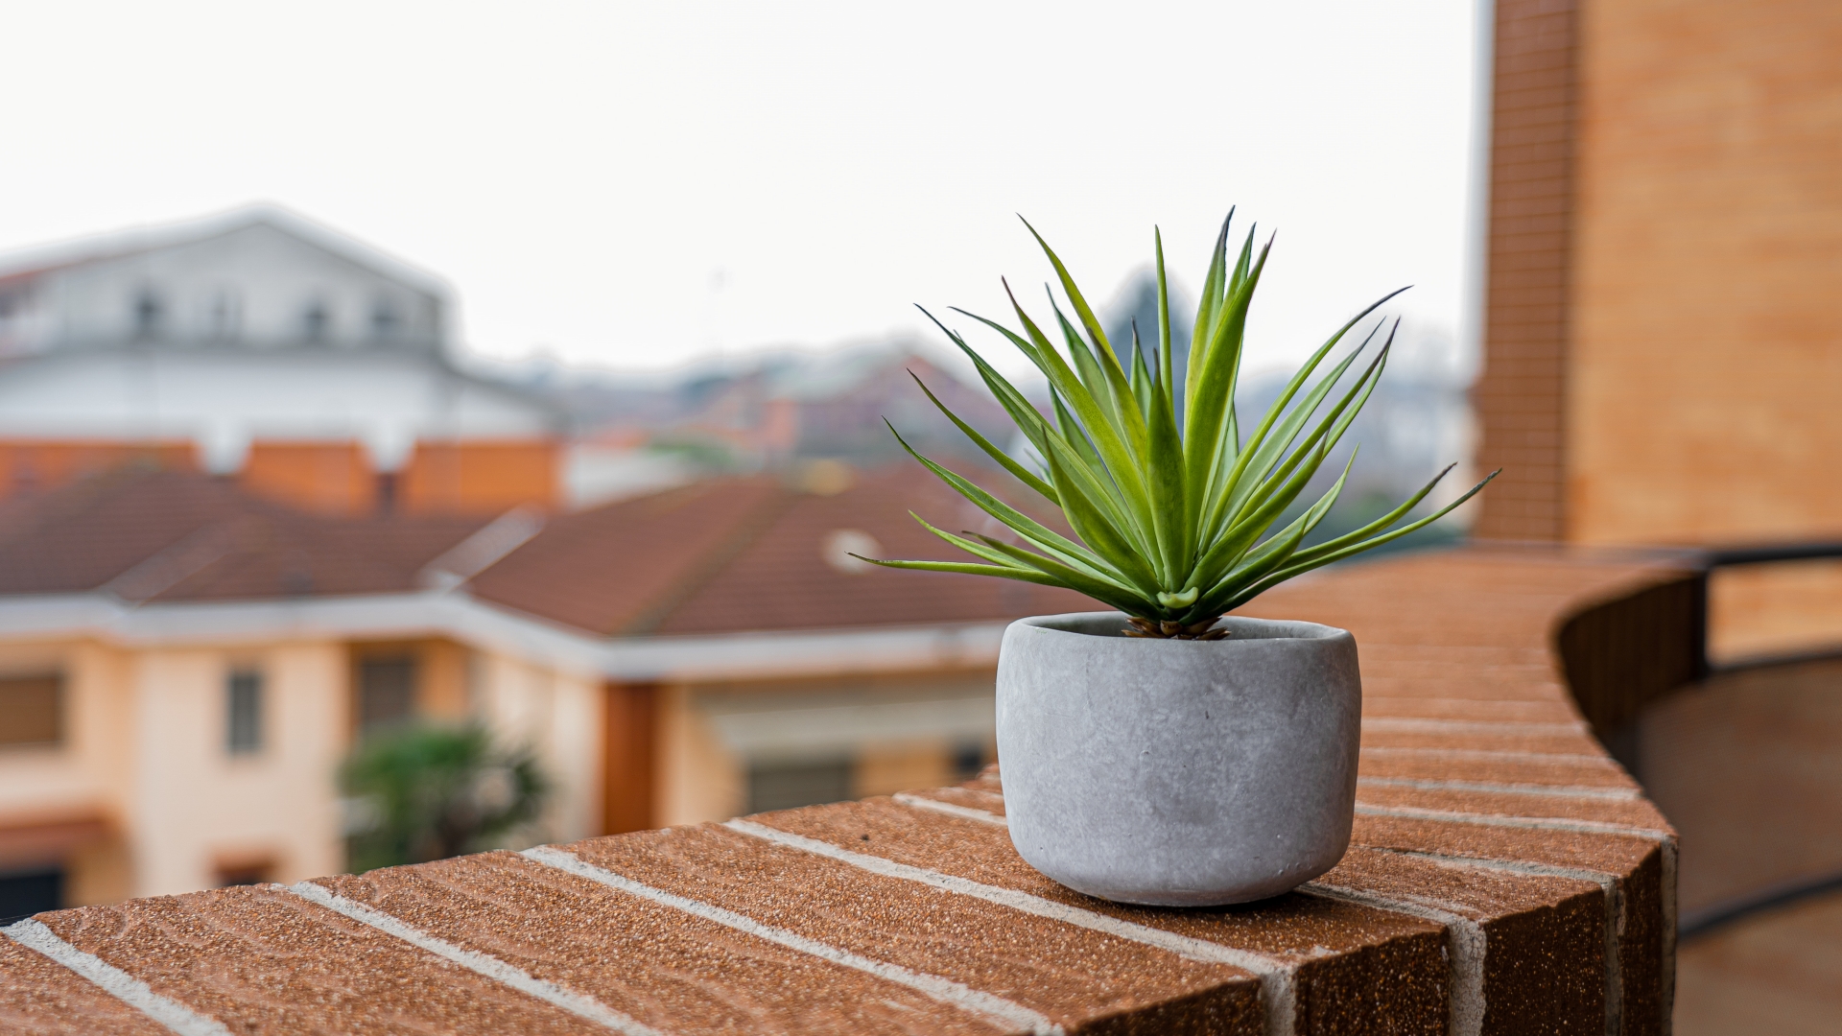
A cantilevered balcony projects beyond the building without visible supports beneath its outer edge, giving the facade a lighter appearance. Its engineering must be resolved early because projection depth, load requirements and thermal bridging affect the structure. Ask the project engineer to coordinate these details with drainage falls, door thresholds and exterior finishes before construction begins.
For exposed edges, custom glass balustrades can preserve views while creating a clean boundary for elevated areas. Discuss frameless and semi-frameless options with the glazing specialist, along with fixing positions and maintenance access.
Furnish the finished balcony according to its usable depth. A narrow projection may suit two chairs and a compact table, while a deeper outdoor lounge needs clear walking space around every piece.
Securing Elevated Terraces Unobtrusively
Safety features should form part of the terrace architecture, not appear as late additions. Plan barriers, gates and lighting alongside the floor layout so their fixings don’t interrupt drainage channels or waterproof membranes. Local building rules determine required heights, openings and structural performance, so confirm the applicable standards with your designer or building professional.
Visibility also matters after dark. Recessed step lights and low-level wall fittings can define changes in elevation without flooding the terrace with harsh light. Keep planters and movable furniture away from protected edges, especially in homes with children.
For a balanced result, repeat a limited set of lines across posts, door frames and roof edges. This visual alignment helps protective elements recede into the overall composition while remaining easy to inspect and maintain.
Material Transitions from Living Room to Deck
Choose materials as a coordinated family while giving each surface the performance its location requires. An indoor timber floor might connect visually with exterior decking in a similar tone, though the outdoor product needs suitable slip resistance, weather durability and drainage gaps. Large-format porcelain tile offers another option because indoor and exterior versions are often available in closely related finishes.
Threshold detailing deserves close attention. A nearly level transition can improve circulation, but it requires carefully designed waterproofing, door tracks and falls that direct rain away from the house. Avoid placing rugs or furniture where they block drainage points.
Ideas drawn from outdoor luxury living show how repeated colors and textures can unify separate zones. Carry one or two finishes outside, then introduce weather-ready materials that complement them.
Fluid living works best when structural planning, edge protection and finish selection happen together. Before finalizing the design, review a full-size sample of each adjoining material in daylight. That simple comparison can reveal mismatched undertones, distracting joints and slippery finishes before they become permanent parts of the home.
Do you know someone who might enjoy this article or would find it useful? Share it!