
 Image credit: Unsplash
Architectural drawings set the direction for a home, but the finished result depends on hundreds of decisions made after those drawings leave the studio. Materials, tolerances, sequencing and site conditions can all affect how faithfully a design is built. Strong collaboration between the architect, builder and homeowner keeps those decisions connected to the original idea.
Where Blueprints Meet Reality
A drawing can specify dimensions and finishes, but construction teams must translate that information into an achievable sequence. Applying sound construction design principles early can help identify buildability issues before work begins. Access, structural connections and material lead times can influence the design long before anyone arrives on-site.
Clear priorities also make those discussions easier. Practical home design considerations such as layout, natural light, storage and long-term functionality can help shape decisions before construction documents are finalised.
Early contractor input can also reveal details that may be difficult to execute, suggest more practical construction methods and identify approval issues. For example, moving a structural post by 100 millimetres during design could preserve a clean sightline and prevent an expensive revision later.
Why Minimalist Details Demand Precision
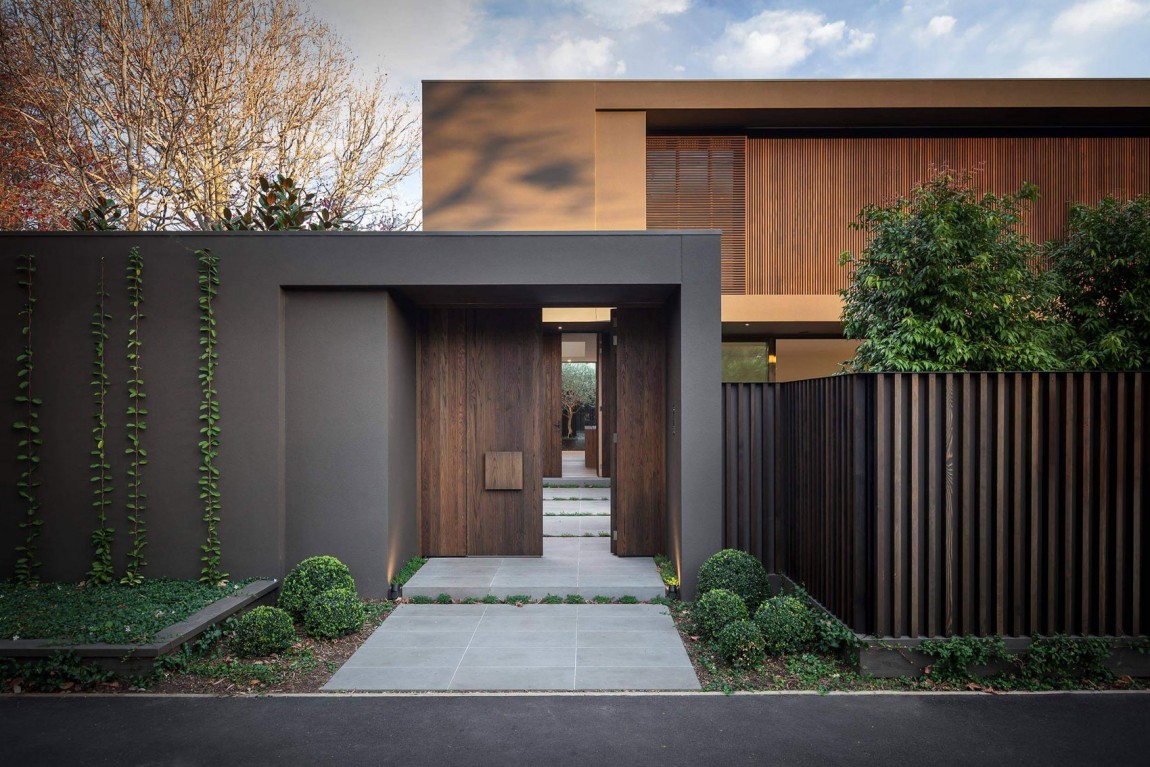
Minimalist architecture often looks simple because its technical complexity has been carefully concealed. Flush skirting, frameless doors and shadow-line ceilings leave little room for uneven surfaces or improvised junctions. A five-millimetre discrepancy may be barely visible in a conventional room, yet obvious where two uninterrupted planes meet.
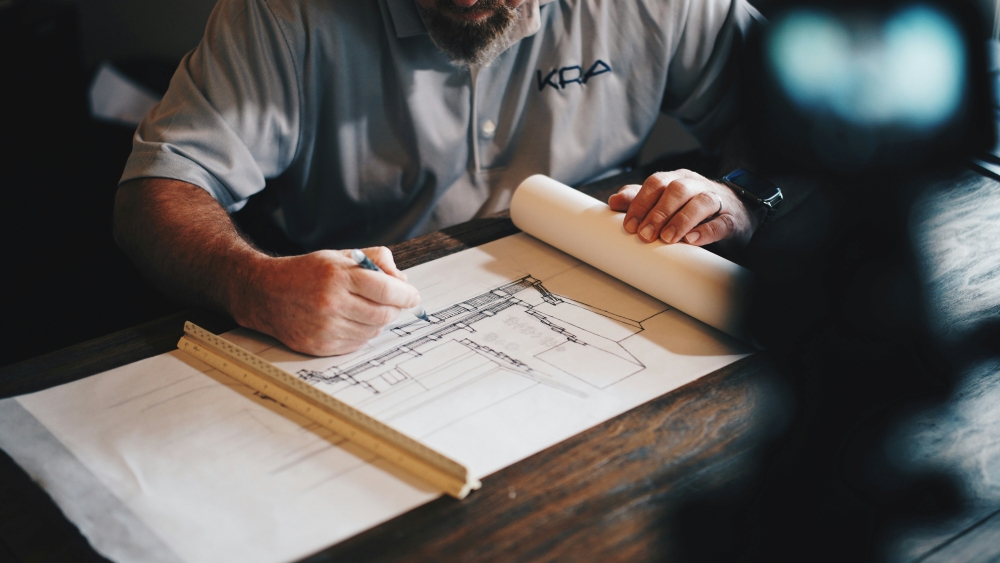
Detailed architectural drawings give trades the dimensions, material specifications and connection details needed to produce these finishes accurately. Request enlarged drawings for critical junctions, including window reveals, cabinetry edges and floor transitions.
A full-size sample or small mock-up can also resolve questions before materials are ordered. Confirm who approves each sample and record the decision so every trade works from the same reference.
Selecting the Right Home Builder
Review relevant completed projects before discussing price in detail. A home builder experienced in detailed residential work can help coordinate the many trades and construction decisions needed to preserve the original design intent.
Ask to see homes that are at least two years old, since settled finishes can reveal more than newly completed photography. During interviews, ask how the builder manages drawing revisions, site queries and quality inspections. You should also know who will supervise the site each day and how often you’ll receive progress updates.
Compare quotations line by line, paying close attention to allowances, exclusions and provisional amounts. A lower total may rely on modest product allowances that won’t cover the fixtures shown in your design. Clear pricing makes later decisions easier to control.
Maintaining Intent Through Value Engineering
Budget pressure often appears after contractor pricing, when the design is detailed enough for accurate costs. Value engineering should protect the features that define the home while finding savings in less visible areas. If a continuous stone surface anchors the kitchen, changing its thickness or installation method may work better than replacing it with an unrelated finish.
Ask the architect and builder to assess proposed changes together. Each option should show the expected savings, visual effect, maintenance needs and impact on the schedule. Keep a decision register that records accepted substitutions and revised drawing numbers. This prevents an outdated specification from reaching a supplier or trade.
Set aside a construction contingency as well, since hidden ground conditions or existing structural issues can require funds that shouldn’t come from key design elements.
The strongest finished homes carry the same priorities from the first sketch through the final inspection. Before signing a construction contract, identify three to five design features that must remain intact and make sure the drawings, budget and site team all support them.
Do you know someone who might enjoy this article or would find it useful? Share it!