
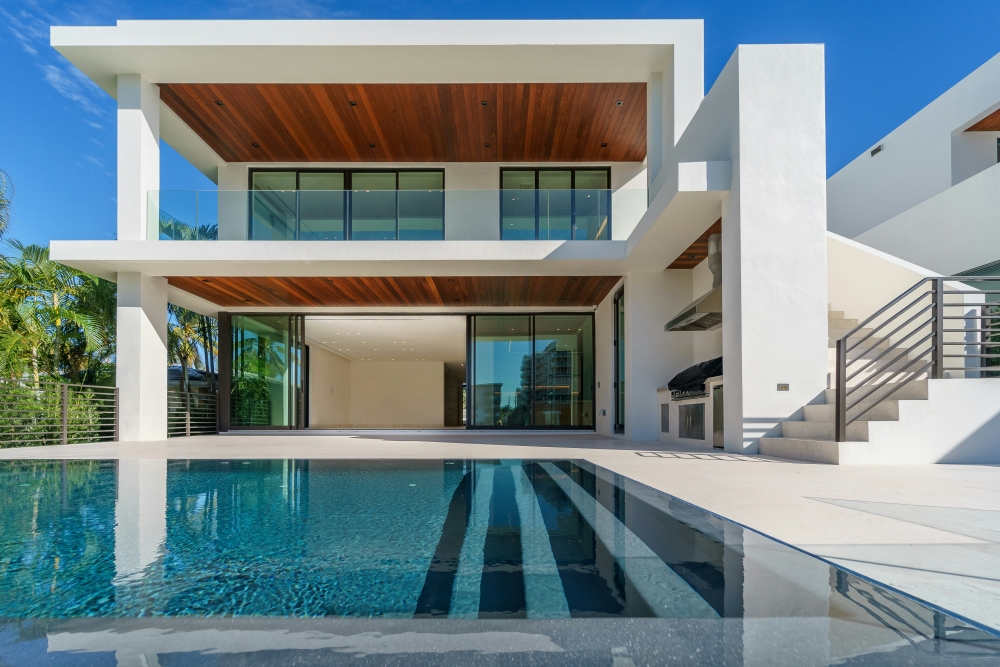
 Image credit Unsplash
A well-designed swimming pool can make your home’s architecture feel more connected, open, and inviting. Its position, proportions and materials influence far more than the backyard view. When the pool responds to the home’s existing lines and everyday circulation, indoor rooms and outdoor areas begin to function as one comfortable living environment.
Start With the View From Inside
Pool planning should begin inside the house. Stand in the kitchen, living room and main bedroom to identify the sightlines you use every day. A pool centred on a large window or sliding door can become a strong visual feature, while an offset design may preserve lawn space or frame established planting.
The best indoor-outdoor spaces share visual cues across the threshold. A long rectangular pool, for example, can extend the axis of a hallway or open-plan room. Before settling on its location, mark the proposed outline outdoors and view it from different rooms. This simple test often reveals awkward alignments before construction begins.
Plan the Pool and Outdoor Areas Together
Treat the pool, terrace and garden as parts of one site plan. Consider how people will move from the house to the water, where they’ll sit and which routes need to stay clear. A direct path from the kitchen to an outdoor dining area can make daily use easier, while a separate route to the pool may keep wet feet away from interior floors.
Early consultation with experienced pool builders can help Northern Rivers homeowners assess site access, levels and the practical differences between fibreglass and custom concrete construction. Make these decisions before finalizing paving or planting so drainage, construction access and finished heights work together.
Repeat Materials Without Overmatching
Material repetition creates continuity, but every surface still needs to suit its setting. You might carry the warm colour of an interior stone floor onto the terrace, then choose an outdoor product with a textured, slip-resistant finish. Timber ceilings can also continue beneath a covered patio, visually drawing the room toward the pool.
Keep the palette focused. Two or three recurring materials usually create a calmer result than many competing finishes. Pool coping can echo a kitchen countertop or exterior wall, while tile colour can pick up tones from the roof or surrounding vegetation. For more ideas on thresholds, paving and connected garden rooms, see this guide to designing outdoor transitions that elevate your home.
Get Scale and Levels Right
A pool should feel proportionate to both the house and the available outdoor space. An oversized design can leave little room for seating, shade or planting. A very small pool placed in a broad yard may look disconnected unless landscaping and paving give it a clear architectural frame.
Changes in level deserve equal attention. Where the interior floor, terrace, and pool surround sit at a similar height, the transition feels generous and accessible. Sloped sites may call for steps, retaining walls or an elevated pool edge that doubles as seating. Accurate site measurements are vital because even a modest height difference affects drainage, views and how easily people move between zones.
Use Shade, Lighting and Planting as Architecture
Comfort determines how often you’ll use the area. Position a pergola, roof extension, or umbrella zone so it shades seating during the hottest part of the day without making interior rooms too dark. Deciduous planting may offer summer shade while allowing more winter light, depending on the climate and orientation.
Plan lighting in layers. Soft wall lights can guide movement from the house, low garden lights can reveal changes in level, and underwater illumination can give the pool a gentle evening presence. Avoid aiming bright fixtures toward windows.
Planting should frame key views while leaving enough clearance for maintenance. Select species that tolerate reflected heat and local conditions, then keep plants with aggressive roots or heavy leaf drop farther from the pool edge.
Design for Efficient Everyday Use
Architectural harmony also depends on details that aren’t immediately visible. Locate pumps and related equipment where technicians can reach them without crossing entertaining areas. Screening can reduce visual clutter, though the equipment still requires adequate airflow and service clearance.
Think about ongoing energy use before specifying the system. Pool energy efficiency can be improved through properly sized equipment, efficient pumps, and covers that reduce heat loss and evaporation. Storage also deserves a designated place. A built-in bench or screened cabinet near the terrace can hold towels, cleaning items and outdoor cushions, keeping the main view uncluttered.
The strongest pool designs feel settled into the property from the beginning. Review the proposal from your most-used indoor seat before approving it. If the water, paving and garden form a balanced composition from that exact viewpoint, the pool is likely to strengthen the home even when nobody is swimming.
Do you know someone who might enjoy this article or would find it useful? Share it!