
 Image Credit: Unsplash
A closed-off living space can block natural light, limit access to outdoor areas, and make your home feel smaller than it really is. The right glass wall design can create brighter interiors, improve everyday flow, and bring the outdoors closer without sacrificing comfort or privacy. Discover how to choose durable sliding systems, work with skilled glaziers, and balance natural light with energy efficiency.
Erasing the Boundary Wall
Choose a wall that offers the best garden views and natural light, considering privacy and nearby buildings. Before removing any masonry or framing, consult a structural professional to assess support requirements.
Floor alignment deserves equal attention. A large step across the threshold interrupts movement and creates a trip hazard. Flush or low-profile tracks give the cleanest result, provided the design includes effective drainage and weather protection.
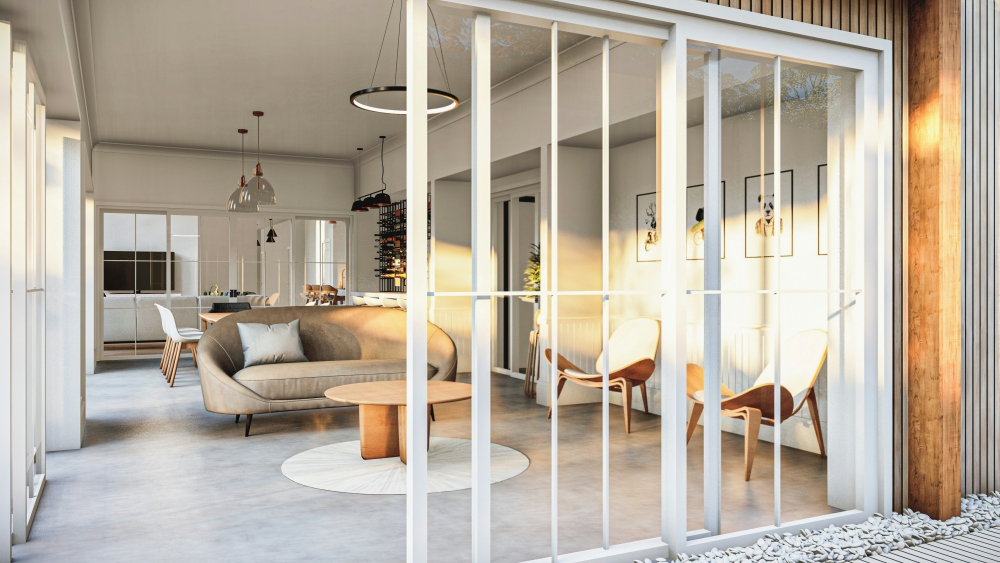
This sliding glass wall project shows how an expansive opening can connect interior rooms with terraces while preserving strong architectural lines. Use the same idea at a scale that suits your home, view, and available wall space.
Selecting Resilient Sliding Systems
Choose the door system after measuring the opening and considering how often it will be used. A family moving between the kitchen and patio every day needs easy operation, durable rollers, and a practical handle position. For a less frequently used formal room, maximizing the uninterrupted view may take priority.
Panel size affects weight, frame proportions, and the number of tracks required. Ask a local glazier Cessnock about custom glass, aluminum doors, and professional installation if your property is in the Hunter Valley region. An expert can also assess existing frames and explain whether repair or full replacement is the sensible option.
Check these details before ordering:
- Drainage channels and sill height
- Corrosion resistance near pools or coastal air
- Replacement access for rollers and seals
- Screen compatibility
- Lock placement and ease of daily operation
Operate a full-size sample if possible. A system can look elegant in a showroom image yet feel cumbersome when its panels are large and heavy.
Working With Expert Glaziers
Bring a glazier into the project before the opening dimensions are finalized. Early input can prevent awkward panel widths, undersized tracks, or frame details that clash with nearby finishes. Provide drawings, photographs, and rough measurements, then arrange a site visit for accurate sizing.
Ask who will measure, manufacture, and install the system. Clear responsibility matters because even a small discrepancy can affect drainage, operation, or weather sealing. Your quotation should identify the glass type, frame finish, hardware, screens, and removal of old materials. It should also explain how changes discovered during demolition will be handled.
Coordinate the glazier’s schedule with the builder, electrician, and flooring installer. For example, recessed tracks must be allowed for before a patio slab or interior floor is completed. Protect the installed glass during the remaining work since cement splashes, metal fragments, and grinding dust can damage panels or hardware.
Balancing Natural Light and Thermal Control
More glass brings more daylight, but its orientation determines how that light affects comfort. Direct afternoon sun can cause glare and raise indoor temperatures, while shaded glass may provide soft, useful illumination for much of the day. Review seasonal sun angles before settling on the final opening size.
Glass performance should suit the climate and elevation. Low-emissivity coatings can reduce heat transfer, while insulated glass units provide an extra barrier between indoor and outdoor temperatures. Frame quality also matters because heat can move through poorly performing profiles even when the glass specification is strong.
External shading often gives you better control than blinds alone. Roof overhangs, pergolas, and adjustable screens intercept sunlight before it reaches the glass. Inside, use curtains or blinds where privacy and evening glare are concerns. Keep furniture, rugs, and artwork out of intense direct sunlight if their colors are likely to fade.
A successful glass opening should remain comfortable on bright afternoons and easy to use during wet weather. Before approving the design, stand at the proposed opening at several times of day. That simple check can reveal glare, privacy issues, and shading needs that aren’t obvious on a floor plan.
Do you know someone who might enjoy this article or would find it useful? Share it!