
 Image Credit: Unsplash
Heavy roof tiles can make an older home look dated while placing substantial weight on its supporting structure. As renovation priorities shift toward cleaner profiles, efficient installation and long service life, many owners are replacing bulky coverings with lighter systems. The change can sharpen a home’s architecture, reduce structural demands and simplify future maintenance. Still, a roof conversion needs more thought than selecting a color from a sample sheet. The existing frame, local climate, drainage layout and facade should all guide the final design.
Rethinking Outdated Roof Profiles
Traditional concrete tiles create deep shadow lines and a visibly layered roof. That texture suits some heritage styles, but it can overpower homes with simple walls, broad windows or low-pitched forms. Tiles also become porous with age, while individual pieces may crack or shift after years of weather exposure.
Start by viewing your roof from across the street. Note whether its ridges, hips and thick edges compete with the facade. A renovation can preserve the home’s character while reducing visual bulk through slimmer roof lines, restrained colors and neater junctions around gutters.
Structural Perks of Lightweight Envelopes
A lighter roof reduces the permanent load carried by rafters, trusses and load-bearing walls. That can be particularly useful in an older property where previous alterations have changed internal supports. It may also give designers more freedom when opening a living area or extending the building, although an engineer should assess any structural changes.
If an inspection finds widespread tile damage or an aging underlay, a conversion to metal roofing may be more practical than repeated patch repairs. Ask the contractor to check the frame, battens, flashings and drainage before quoting. Modern building envelope design also treats the roof, insulation and exterior walls as connected parts, so ventilation and moisture control should be considered together.
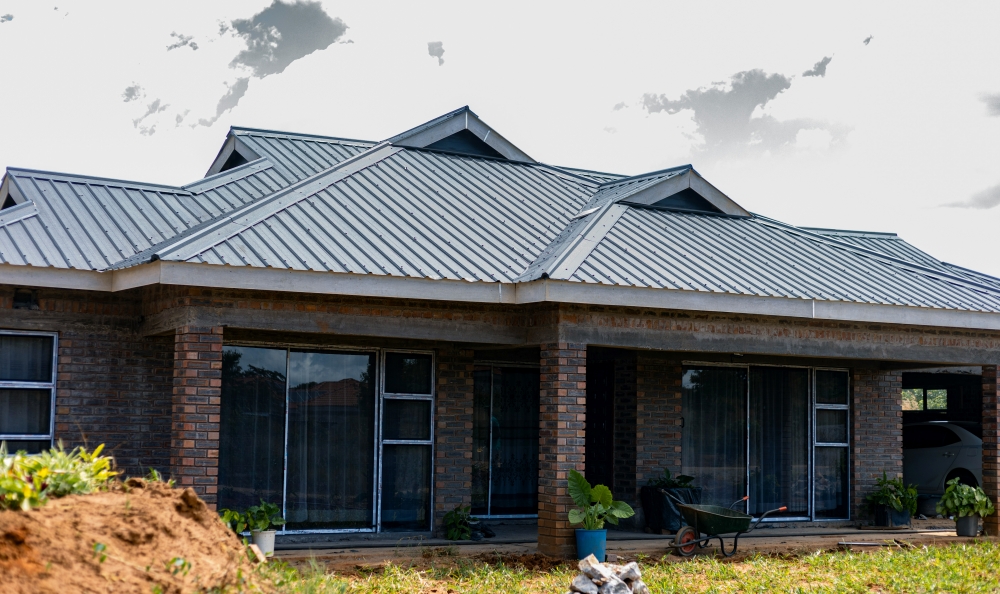
Transitioning to Durable Metal Roofing
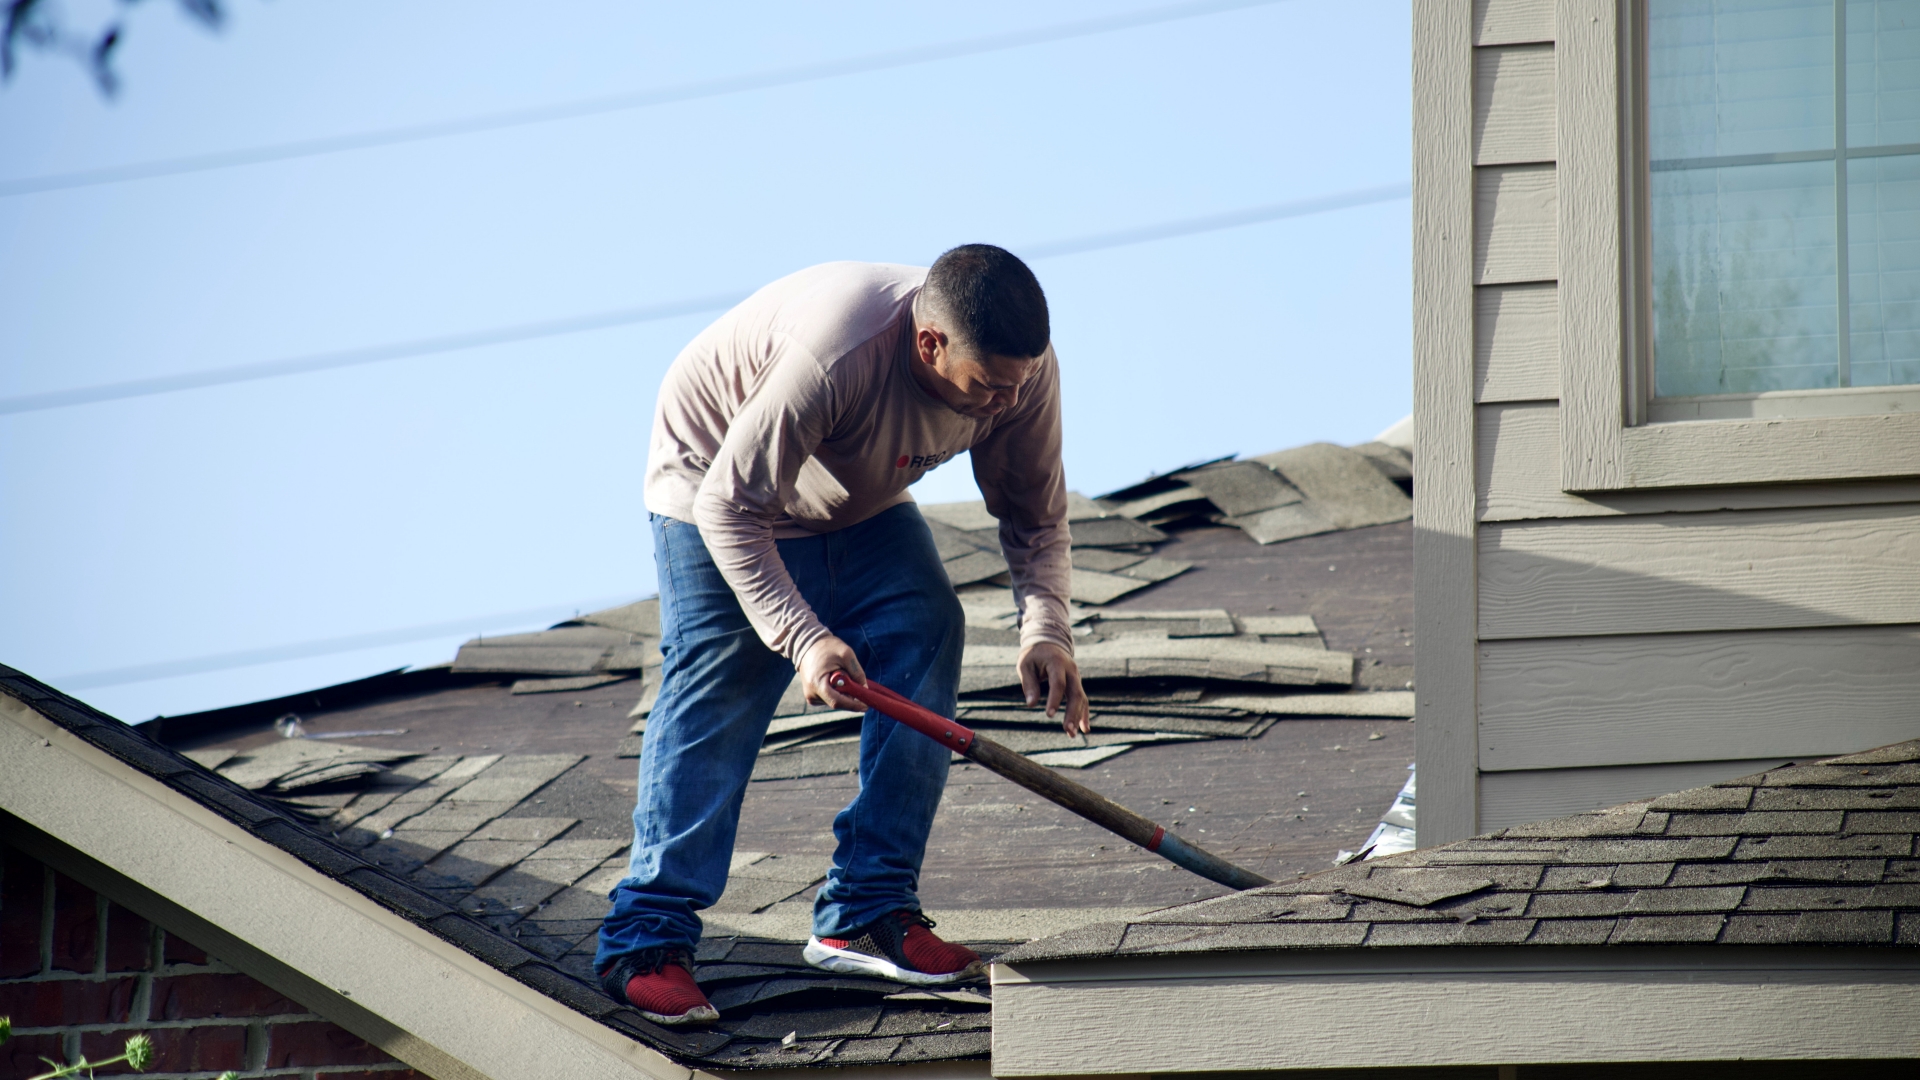
Successful conversion begins with accurate measurements and a clear removal plan. Once the tiles come off, hidden issues such as sagging battens, stained timber or damaged underlay become visible. Allow room in the renovation budget for those discoveries, especially if the existing roof has leaked.
Panel layout matters too. Long sheets can create a crisp finish, but penetrations, valleys and roof-to-wall connections need careful detailing. Color selection should account for the walls and gutters as well as heat exposure. For a broader look at current materials and profiles, this guide to the latest roofing trends offers useful design context.
Before work starts, confirm how the contractor will protect gardens, collect removed material and keep the property weather-tight overnight.
Refreshing Facade Lines on Older Homes
A lighter roof profile often changes how the entire facade reads. Thick eaves and prominent tile ridges may have made the upper portion feel heavy. Slimmer edges can draw attention back to windows, entry details and landscaping.
Keep the exterior palette controlled. A charcoal roof may suit pale masonry and dark window frames, while a softer gray can work with warm brick or timber cladding. Matching every exterior element exactly can flatten the design, so use small shifts in tone to create depth. Gutters should either blend into the roof edge or align deliberately with the fascia.
Review samples outdoors at several times of day before committing. Sunlight can expose blue, green or brown undertones that aren’t obvious indoors. The best result will look intentional from the driveway, with the roof supporting the home’s proportions instead of dominating them.
Do you know someone who might enjoy this article or would find it useful? Share it!