
 Image Credit: Unsplash
Modern homes can feel larger and more connected when walls, floors, and lighting guide daily life toward the outdoors. Large glass openings make the most visible statement, but a convincing indoor-outdoor connection depends on several coordinated decisions. The structure must support broad views, exterior spaces need practical functions, and materials must handle changing weather. When these elements work together, the transition from living room to terrace feels natural throughout the day.
Unbroken Sightlines and Structural Glass
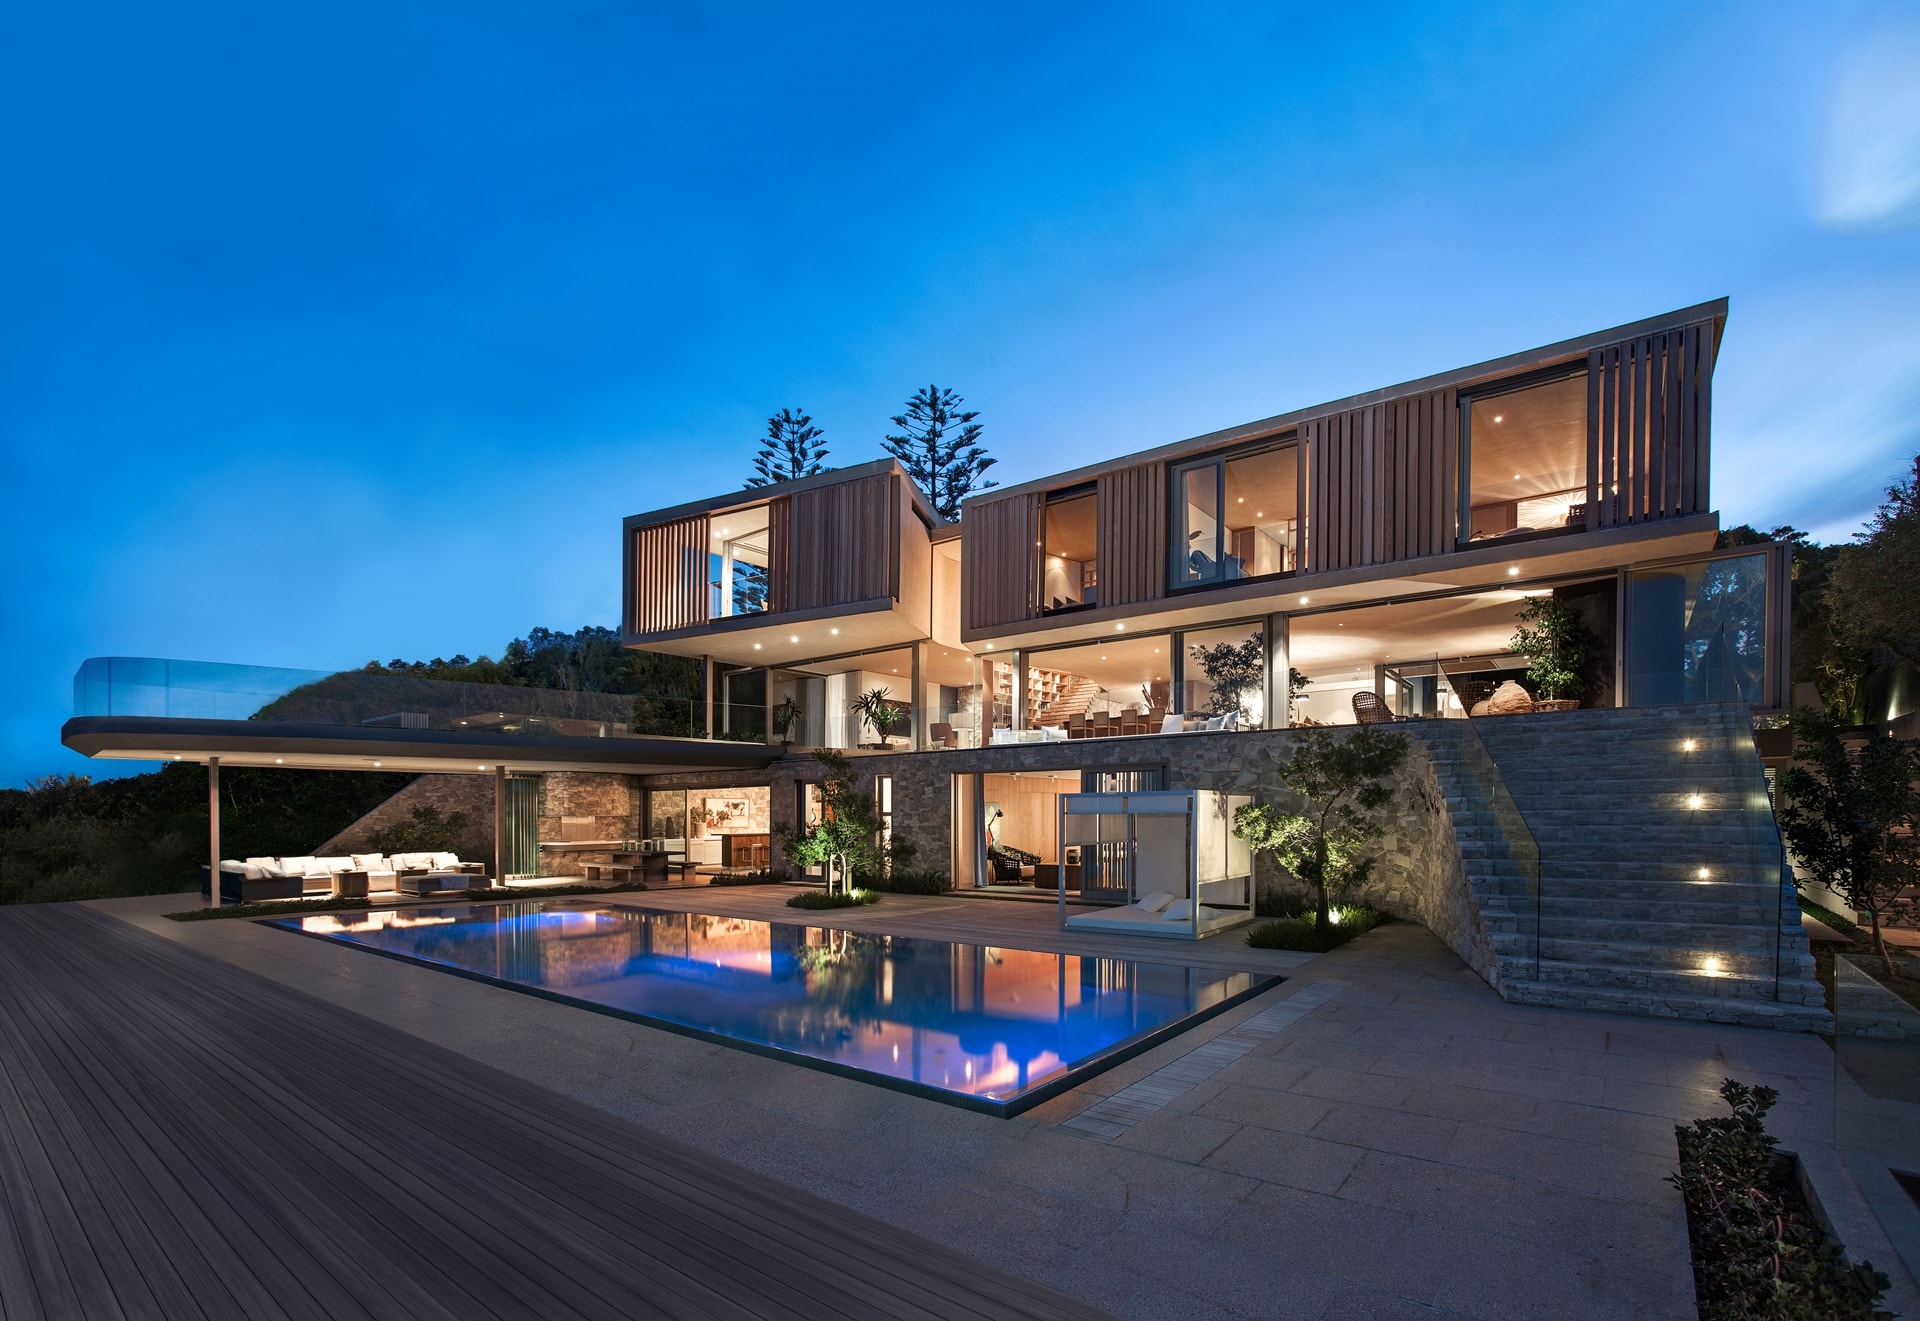
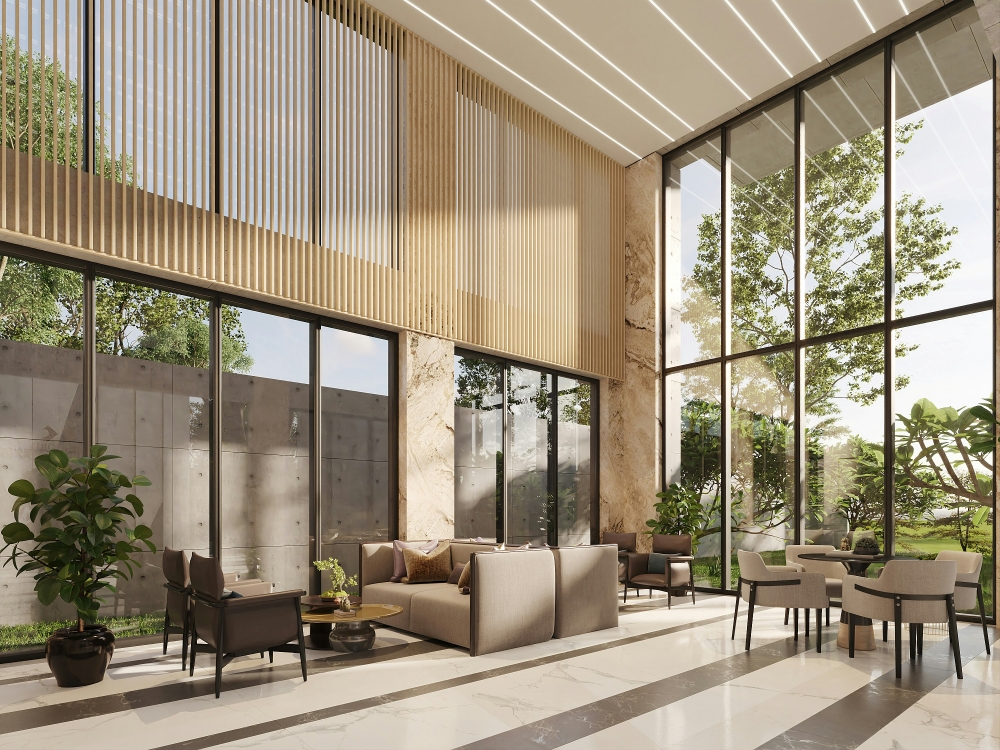
Floor-to-ceiling glazing gives a room visual access to the garden, pool, or distant view even when every panel is closed. The evolution of architectural glass has allowed designers to specify larger panes, slimmer frames, and better thermal performance than earlier window systems offered.
Structural planning should begin before room layouts are finalized. Beams, posts, and roof loads determine how wide an opening can be. Pocket doors and multi-panel systems may require hidden wall cavities or reinforced headers. These homes shaped by glass show how transparency can become part of the architecture itself. Plan shading at the same stage, since deep overhangs and exterior screens can control glare without interrupting the view.
Extending the Interior Living Footprint
An outdoor room becomes genuinely useful when it supports the same activities as the interior. A covered terrace beside the kitchen might accommodate six diners, while a quieter corner outside the main bedroom can serve as a reading area. Give each zone a clear purpose before choosing furniture or finishes.
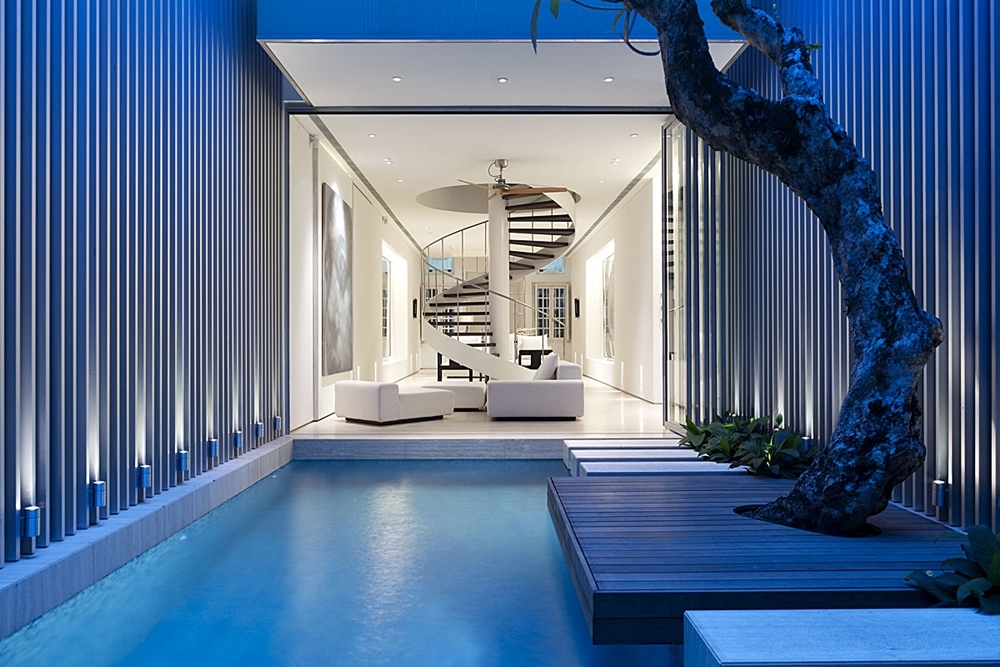
The opening between spaces also affects circulation. A sliding system should leave a direct route from the kitchen to the dining table without cutting through a seating group. This example of a sliding glass wall demonstrates how a broad opening can connect rooms while preserving a strong architectural composition. Allow at least 36 inches for common walkways and more where people may carry trays or gather near a doorway.
Working with Outdoor Kitchen Builders
Bring outdoor kitchen builders into the planning process before the patio surface, roof, and utility routes are fixed. For homeowners in San Antonio and the Hill Country, early coordination can help align a custom kitchen with the deck or patio while accounting for grill islands, pizza ovens, and integrated refrigeration.
Start with the way you expect to cook. A simple setup may need a grill, counter, and storage, while frequent entertaining can justify refrigeration and a larger preparation area. Place cooking zones where smoke and heat won’t drift through open glass doors. The builder should also coordinate drainage, ventilation, and access to utility connections so future maintenance doesn’t require removing finished surfaces.
Material Continuity Across Thresholds
Repeated colors and textures help the eye read indoor and outdoor areas as one composition. Large-format porcelain tile can create a close visual match across a threshold, provided the exterior product has a suitable slip-resistant finish. Wood ceilings can continue beneath a covered terrace, while stone used on an interior feature wall can reappear around an outdoor counter.
Technical details matter as much as appearance. Exterior floors need drainage, weather resistance, and a slight slope away from the house. Door tracks should sit as close to flush as local construction conditions permit, with proper waterproofing below. Request physical samples and view them outside at midday. Sunlight often reveals undertones and surface textures that aren’t obvious under showroom lighting.
Architectural Lighting for Evening Living
A successful indoor-outdoor plan should remain legible after sunset. Use several low-intensity light sources instead of relying on one bright fixture. Recessed ceiling lights can support dining and cooking, while concealed strips beneath counters provide softer task lighting. Low path lights define steps and changes in level without filling the garden with glare.
Match the color temperature across adjacent zones. Warm white light around 2700K to 3000K usually works well with residential interiors, wood, and natural stone. Put cooking, dining, landscape, and circulation lights on separate controls so you can adjust the mood without sacrificing safety. From inside, carefully aimed exterior lighting turns planting and textured walls into part of the nighttime view, completing the connection long after the glass doors close.
Do you know someone who might enjoy this article or would find it useful? Share it!