
 Image Credit: Unsplash
A minimalist home takes shape on the drawing board, long before anyone selects a pale sofa or edits the objects on a shelf. Room proportions, circulation routes and storage locations determine how calm a finished space can feel. If the floor plan creates awkward corners or wasted passages, decorating can only disguise those problems. Start with an efficient architectural framework and the clean interior will follow much more naturally.
Simplicity Begins with Structure
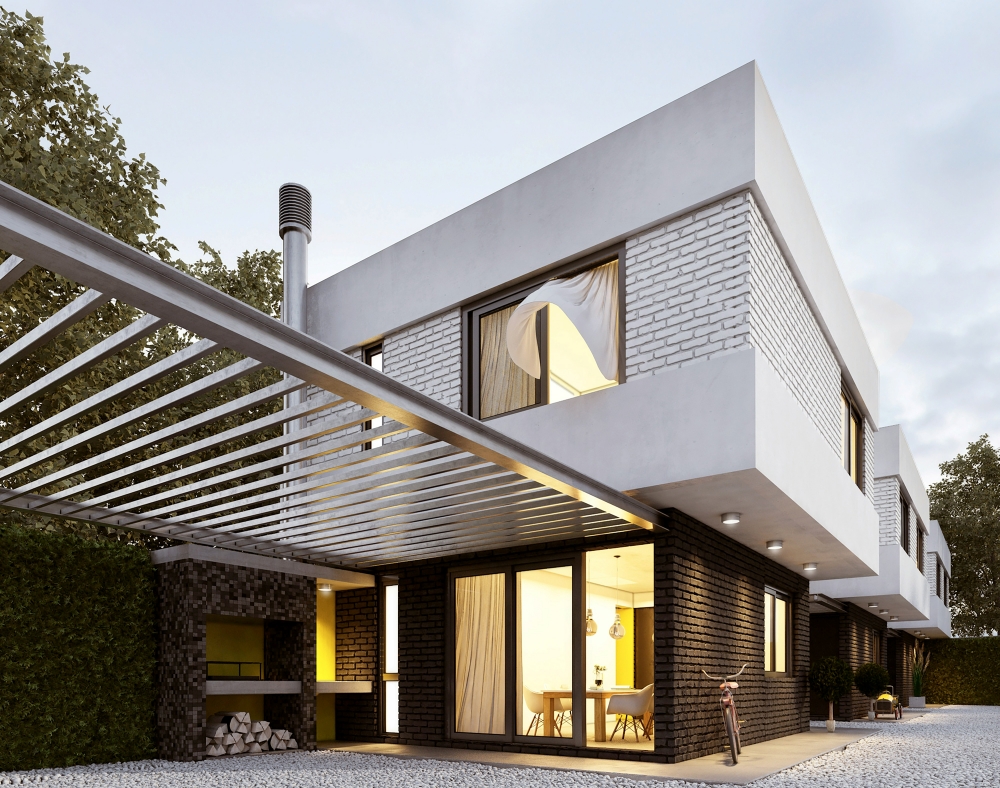
Strong modern minimalism relies on a clear structural idea. Simple rooflines, aligned walls and well-proportioned openings create visual order without decorative tricks. The broader principles of minimalism in design also favor purposeful forms and a restrained material palette.
Look at how each room relates to the building as a whole. A kitchen island might align with a wide window while a hallway terminates at a view of the garden. Repeating window dimensions can bring rhythm to the exterior and make interior elevations feel settled. These decisions give the home a coherent identity before paint colors or furniture enter the conversation.
Eliminate Unnecessary Circulation Space
Hallways consume square footage without always adding daily value. In a 2,000-square-foot home, several oversized corridors can take up enough space to equal a small bedroom or home office. A tighter plan may connect the entry, kitchen and living room through one central route while keeping private rooms clearly separated.
Check each passage on the floor plan and ask what it contributes. Shortening a corridor by a few feet could create room for a pantry, laundry cabinet or larger shower. Avoid forcing people to cross the main seating area to reach another room. Efficient circulation should feel direct, comfortable and easy to understand from the moment someone enters.
Browse Plans Designed for Pure Function
A pre-designed plan can help you compare room relationships before committing to a particular look. When browsing https://www.dfdhouseplans.com/, use search criteria such as total square footage, bedroom count and architectural style to narrow the collection. Customizable plans also give you a practical starting point if the core layout works but a doorway or room dimension needs adjustment.
Study plans as diagrams of everyday life. Trace the route from the garage to the pantry with grocery bags, then check the distance between bedrooms and bathrooms. Look for natural furniture walls, useful daylight and direct access to outdoor areas. These details matter more than an impressive rendering.
Built-In Storage That Hides Visual Clutter
Minimal rooms still need to accommodate coats, charging cables, cleaning supplies and everyday paperwork. Plan concealed storage near where each item is used. Full-height cabinetry near the entry can hold shoes and bags, while a shallow cabinet beside the dining area can store table linens or serving pieces.
The practical ideas behind minimalist interior design work best when architecture supports them. Recessed shelves, window seats with drawers and bathroom mirror cabinets preserve open floor area while keeping surfaces clear. Specify consistent cabinet fronts and limit exposed hardware so built-ins read as part of the wall. Measure bulky belongings early, especially vacuums, luggage and small appliances.
Let Architectural Volumes Speak
Once circulation and storage are resolved, each room’s shape can become the main visual feature. A double-height living area, sloped ceiling or deep window recess adds character through proportion and light. This is evident in the design of a modern forest house, where architectural forms and the surrounding landscape work together to create a serene living environment. See the project here: https://architecturebeast.com/modern-forest-house-designed-to-become-a-serene-sanctuary/
Give these elements enough space to register. Keep tall furniture away from a dramatic window and let a long wall remain partly open when its scale contributes to the room. Materials can reinforce the volume through restrained repetition, such as one wood finish across ceilings and cabinetry. When the plan handles daily needs quietly, the architecture no longer needs decorative noise to feel complete.
Do you know someone who might enjoy this article or would find it useful? Share it!