
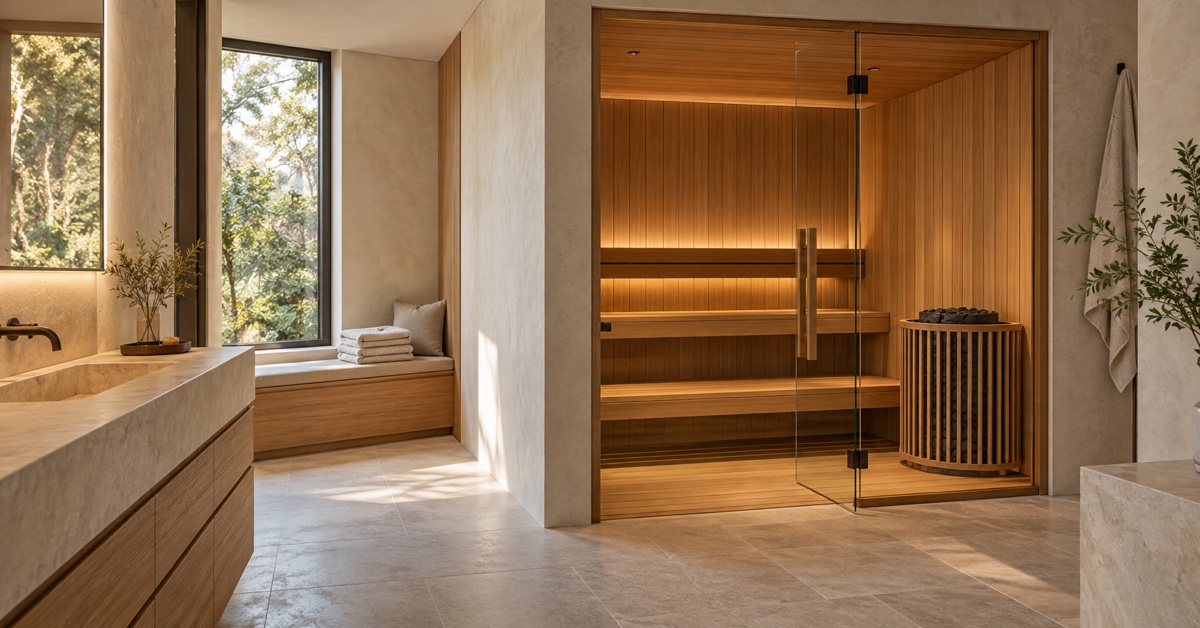
 AI-generated architectural concept illustrating a sauna beside a dry changing area; not a completed project or installation drawing.
A sauna can fit neatly inside a home and still make the home awkward to use. The cabin may occupy an unused corner, but its door opens into a walkway. Towels end up on a bathroom vanity. Anyone leaving the sauna has to cross a bedroom to reach the shower. These are floor-plan problems, and they are easier to resolve before equipment is ordered.
For a modern home, the goal is to make the sauna part of a coherent sequence of spaces. Its position, enclosure and supporting storage should work with the way people already move through the house. A successful plan considers the space around the cabin as carefully as the space inside it.
Start with the route, not the empty corner
Trace the journey from the changing area to the sauna, then to the shower and back to a dry place to dress. A bathroom, a dedicated spa room or a well-planned extension may offer a straightforward route. A location that requires walking through a busy kitchen or a private bedroom deserves closer scrutiny.
Draw the sauna door in its open position alongside nearby bathroom doors, drawers and cupboard fronts. Check whether two people can use the surrounding room without blocking each other. A quiet alcove beside the main route can work better than a central position that forces everyone to walk around it. If no indoor position leaves a clear route, an outdoor sauna may be worth considering, with the same attention to access, privacy and a practical changing area.
Compare the whole footprint
The dimensions in a product listing describe only part of the space commitment. Add the required installation clearances, door movement, access to controls and any service space specified by the manufacturer. Keep these areas clear when laying out adjacent furniture.
When comparing home saunas from Sauna & Plunge Direct, use the individual model’s dimensions and installation documents to test each option against the same measured floor plan. Capacity labels alone will not show whether a cabin suits your room or the way you intend to sit.
Check the delivery route too. Stair turns, doorway widths and the size of individual panels can influence whether the selected model can reach its intended location. Resolve those constraints before designing a permanent surround.
Let seating shape the enclosure
Begin with how the sauna will actually be used. Two people sitting upright need a different arrangement from one person who wants to stretch out. Review the usable bench dimensions and how occupants enter, turn and sit down, rather than treating every advertised seat as equivalent.
A straight bench may make sense in a narrow room; another layout may offer more flexibility in a wider enclosure. The heater position and its required clearances can change the usable seating area. Harvia’s guidance on heater safety distances makes clear that those distances are specific to the heater. They should come from the selected equipment’s instructions, not from a photograph of another sauna.
Give the sauna a small support zone
A modest changing area can prevent the rest of the bathroom from becoming overflow storage. Plan a dry seat, towel hooks and a place for clean linens outside the hot enclosure. Keep everyday toiletries and laundry storage accessible without requiring someone to stand in the sauna doorway.
This zone does not need to resemble a hotel spa. A recessed shelf and a simple bench may be enough. What matters is that the storage sits where it is needed and leaves the circulation route usable. In a shared bathroom, consider whether someone can wash or dress while another person uses the sauna.
Connect the materials without copying every finish
The sauna can belong to the home without disappearing into it. Aligning its front with a nearby wall or cabinetry can create a deliberate architectural edge. Repeating a timber tone in the changing bench or shelving can connect the spaces without covering the whole room in wood.
Treat the hot enclosure and the surrounding bathroom as different construction conditions. Interior materials must suit the sauna manufacturer’s requirements; nearby wet-area finishes must suit their own exposure and maintenance needs. A continuous visual palette does not mean that one material or installation detail is appropriate everywhere.
Glazing also deserves a floor-plan decision. A glass front can preserve sightlines in a compact room, but it may expose occupants to a hallway or garden view. Test privacy from the positions where people will actually stand, and discuss any added glazing with the sauna supplier before finalising the enclosure and heater selection.
Coordinate ventilation and services before closing the walls
A clean-looking interior still needs a workable service plan. Establish the required electrical supply, control locations and ventilation arrangement while the surrounding space is being designed. Ask the installer how the equipment will be accessed for maintenance after the finishes are complete.
Vent placement should follow the selected sauna and heater instructions. Harvia’s ventilation guidance, for example, distinguishes mechanical ventilation from gravity ventilation and addresses the relationship between incoming air and a separate temperature sensor. An arrangement copied from another room may therefore be unsuitable.
Have qualified installers coordinate the design with the applicable local requirements. The architectural task is to provide space for those systems and their access points, rather than hide them behind details that later need to be removed.
Test the room as an ordinary room
Before committing, mark the proposed footprint and door movement on the floor with tape. Walk the route carrying towels. Open nearby cupboards. Check the view from the entrance and decide where someone would sit to cool down or put on clothes.
The test is useful precisely because it is simple: does the room still work when the sauna is not in use? When circulation, storage, privacy and services are resolved together, the sauna becomes a considered part of the home instead of an obstacle within it.
Do you know someone who might enjoy this article or would find it useful? Share it!