
 Image Credit: Unsplash
A modern home earns its market value through more than clean lines and fashionable finishes. Buyers also respond to natural light, practical circulation, usable proportions and a clear relationship between indoor and outdoor space. These qualities affect how easily people can imagine living in the property, which can influence interest and perceived value.
Research into architectural quality also suggests that buyers recognize design attributes as part of a home’s broader economic appeal. The challenge for sellers is making those attributes easy to understand during a viewing.
Architectural Form Meets Everyday Living
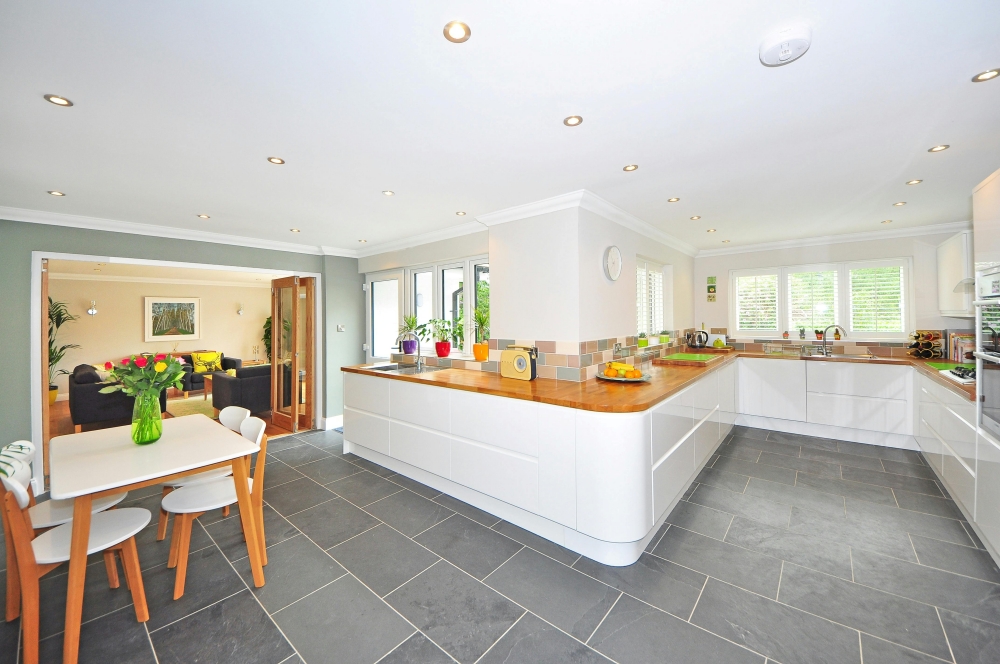
Modern architecture often emphasizes open plans, large windows and simple geometric forms. Yet buyers tend to judge these features through everyday needs. An open kitchen becomes more valuable when there is enough room to cook while guests sit nearby. Floor-to-ceiling glass feels appealing when furniture can still be placed comfortably, and privacy remains manageable.
Sellers should identify the practical purpose behind each architectural choice. Arrange a dining area to show how circulation works and keep key sightlines clear. If the property has strong indoor-outdoor connections, align seating with the terrace or garden view. These details support the relationship between modern aesthetics and value because buyers can see how visual design improves daily life.
Why Vacant Properties Struggle on the Market
An empty room gives buyers very few clues about scale. Photographs may make a generous living area look narrow, while an unusually shaped bedroom can seem difficult to furnish. Vacant spaces may also draw attention toward minor marks, outlets and blank corners instead of the overall design.
Furniture gives each room a recognizable function and creates reference points for size. For Realtors, builders and developers selling vacant properties in the Dallas-Fort Worth area, a home staging company can provide consultation, design, delivery, installation and furniture rental tailored to the listing.
Staging should preserve the architecture’s strongest qualities. Low-profile seating can keep windows visible, while a round table may improve movement in an angular dining space. The goal is to clarify how the home works without filling every wall or corner.
Highlighting Scale and Structural Intent
Architects use ceiling height, repetition and proportion to shape how a space feels. Those ideas don’t always translate through listing photos. A double-height room may look cold without objects at human scale, and a long wall can appear awkward when its intended focal point isn’t clear.
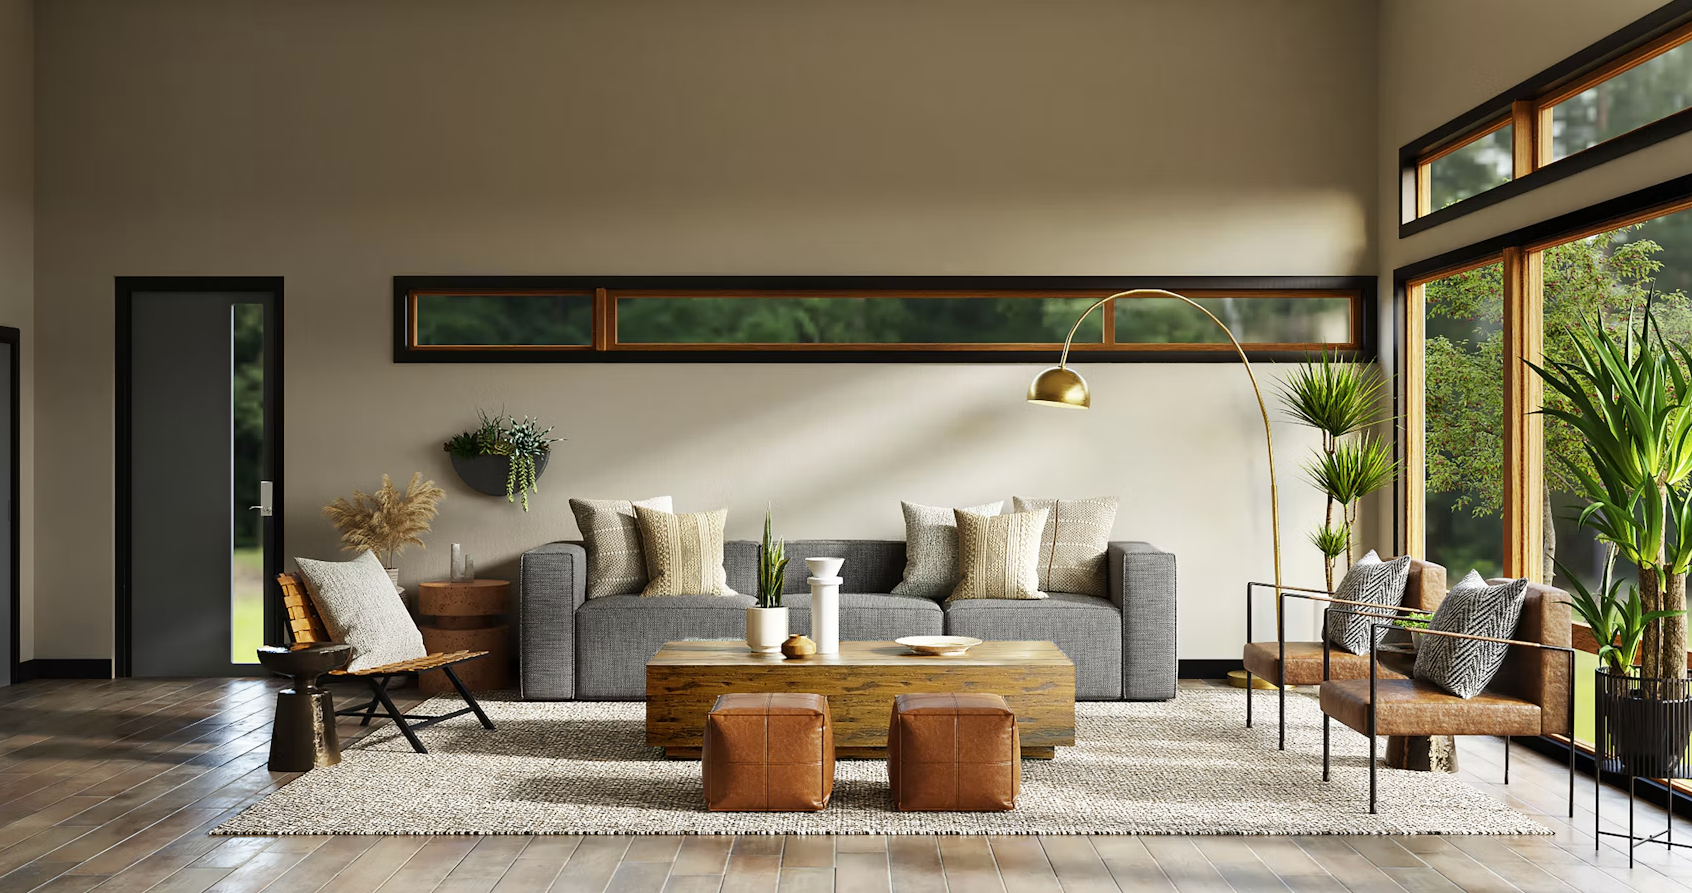
Use furnishings to reveal the structural logic. A large rug can define the center of an open living area, while pendant lighting can connect a tall ceiling to the furniture below. Keep walkways around 30 to 36 inches wide where the layout allows, then check that doors and drawers open freely.
Materials need similar care. Wood grain, exposed concrete, and stone surfaces should remain visible, so avoid covering distinctive finishes with oversized decor. For further design context, these modern architectural features show how spatial planning and premium details can affect buyer expectations.
From Blueprint to Emotional Connection
Plans and specification sheets explain dimensions, but buyers rarely form an attachment through measurements alone. They need to understand what a quiet reading corner feels like at midday or how the kitchen connects to a weekend gathering. A thoughtful presentation turns abstract square footage into recognizable moments.
Create one clear story for each major room. In a primary bedroom, allow space around the bed and show access to storage. In a flexible room, choose one likely use such as an office instead of combining several functions. Keep accessories restrained and use color to guide attention toward daylight, built-ins or an architectural focal point.
Before photography, walk through the home from the entrance as a buyer would. Adjust anything that blocks movement, hides a valuable detail or leaves the purpose of a space unclear.
Market value becomes easier to communicate when buyers can read the architecture at a glance. A well-positioned dining table, an open sightline or a properly scaled sofa may be the detail that turns an impressive floor plan into a home that feels genuinely livable.
Do you know someone who might enjoy this article or would find it useful? Share it!