
 Image Credit: Unsplash
A well-designed yard strengthens the lines, materials and proportions of a modern home. Paths can extend the geometry of the facade, planting can soften large walls and level changes can turn difficult ground into usable space.
Start with the architecture itself, then select outdoor elements that repeat its visual language. This creates an exterior that feels connected from the property line to the back terrace.
Exterior Flow Starts at the Perimeter
Treat the front boundary as the first layer of the home’s design. A low wall can echo the horizontal roofline, while a straight path can align with the entry or a prominent window. Keep the material palette focused. Repeating one facade material at the mailbox, gate or garden edge creates continuity without making every surface identical.
Durability should guide these early choices because perimeter features receive constant exposure to rain, sun and foot traffic. These ideas for balancing style and longevity can help you compare finishes. Before construction begins, mark proposed paths and walls with string so you can assess their scale from the street.
Balancing Raw Stone with Smooth Render
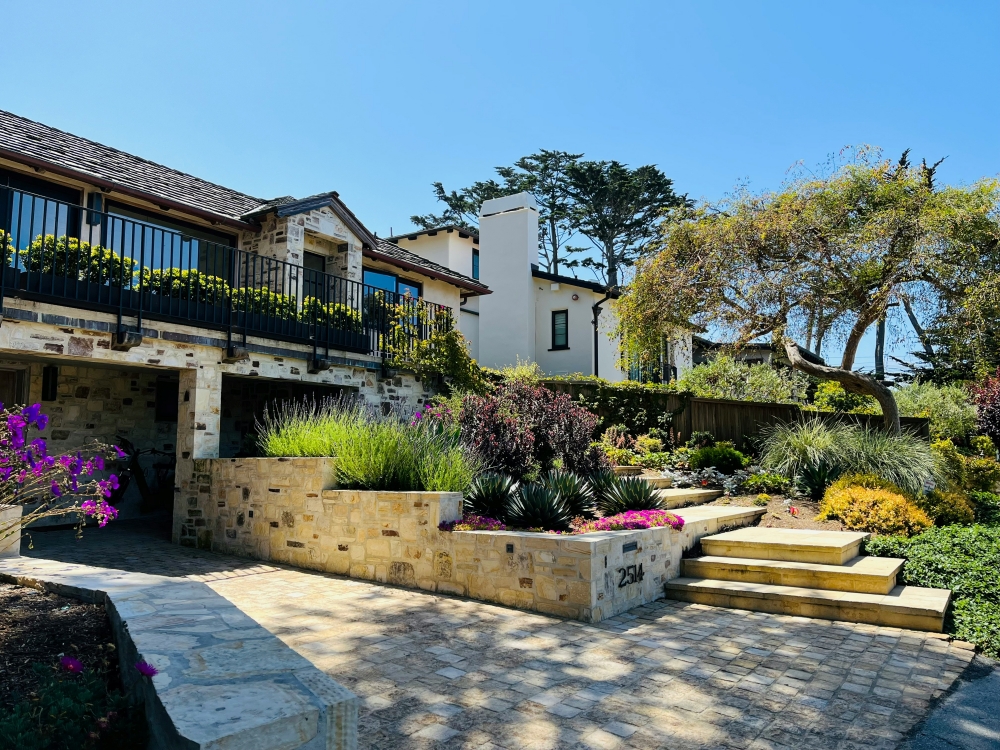
Stone gives a crisp rendered exterior texture and visual weight. For the cleanest result, assign each material a clear role. Smooth render can remain the dominant finish on the house, while stone appears on steps, low garden walls or a single feature plane.
Look closely at color undertones before ordering materials. Warm gray stone tends to complement cream or sand-colored render, while cooler stone suits white and charcoal finishes. The scale of the stone also matters. Large-format pieces reinforce broad modern forms, while small irregular pieces create a busier surface. Browse these stone exterior ideas to see how their placement affects the overall composition. Always view samples outdoors at different times of day before committing.
Stabilizing Steep Grades with Style
Sloping sites need an organized sequence of levels so water, soil and people can move through the property safely. Where a significant grade change requires structural support, professionally designed retaining walls can turn difficult Gold Coast terrain into planted terraces, level lawn or a more practical route between outdoor areas.
Divide a tall change in elevation into tiers where site conditions allow. This approach can reduce the visual weight of one large structure and provide room for planting between levels. Include drainage planning from the beginning since trapped water can place pressure on walls and saturate nearby beds. Wall height, soil conditions and proximity to buildings should be reviewed by qualified professionals before work starts.
Framing Sightlines with Architectural Foliage
Use plants to direct attention toward the entrance, a courtyard or a strong architectural feature. A pair of upright plants can frame a doorway, while a low mass of grasses preserves views across large windows. Repetition works particularly well with modern homes, so plant one species in groups instead of mixing many unrelated shapes.
Consider mature size during selection. A shrub that looks suitably compact at the nursery may eventually cover cladding or block a path. Leave enough space for natural growth and avoid constant clipping into undersized beds. Plants near paving should also have manageable roots and limited leaf drop. For more ways to coordinate planting with paved surfaces and walls, see this guide to the art of hardscaping.
Extending the Living Footprint Outdoors
Position an outdoor living area as an extension of an interior room. A terrace connected to the kitchen supports dining, while a quieter space outside a bedroom or study may work better for reading. Aligning paving joints with doors, walls or ceiling lines reinforces the link between inside and out.
Comfort determines how often you’ll use the space. Track the sun across the proposed area and note prevailing breezes before fixing the layout. Add shade where afternoon exposure is strong, then use layered lighting for steps, paths and seating zones. Keep large furniture away from main sightlines and allow clear circulation around tables. When the final paving joint aligns with the house and the planting frames the view, the outdoor room becomes part of the architecture.
Do you know someone who might enjoy this article or would find it useful? Share it!